Bespoke garden gym and kitchen in Bowness-on-Windermere
This bespoke home gym sits perched on the hills overlooking Lake Windermere
.jpg)
Windermere
Guest Rooms
5.4m x 4m (plus a 1m overhang)
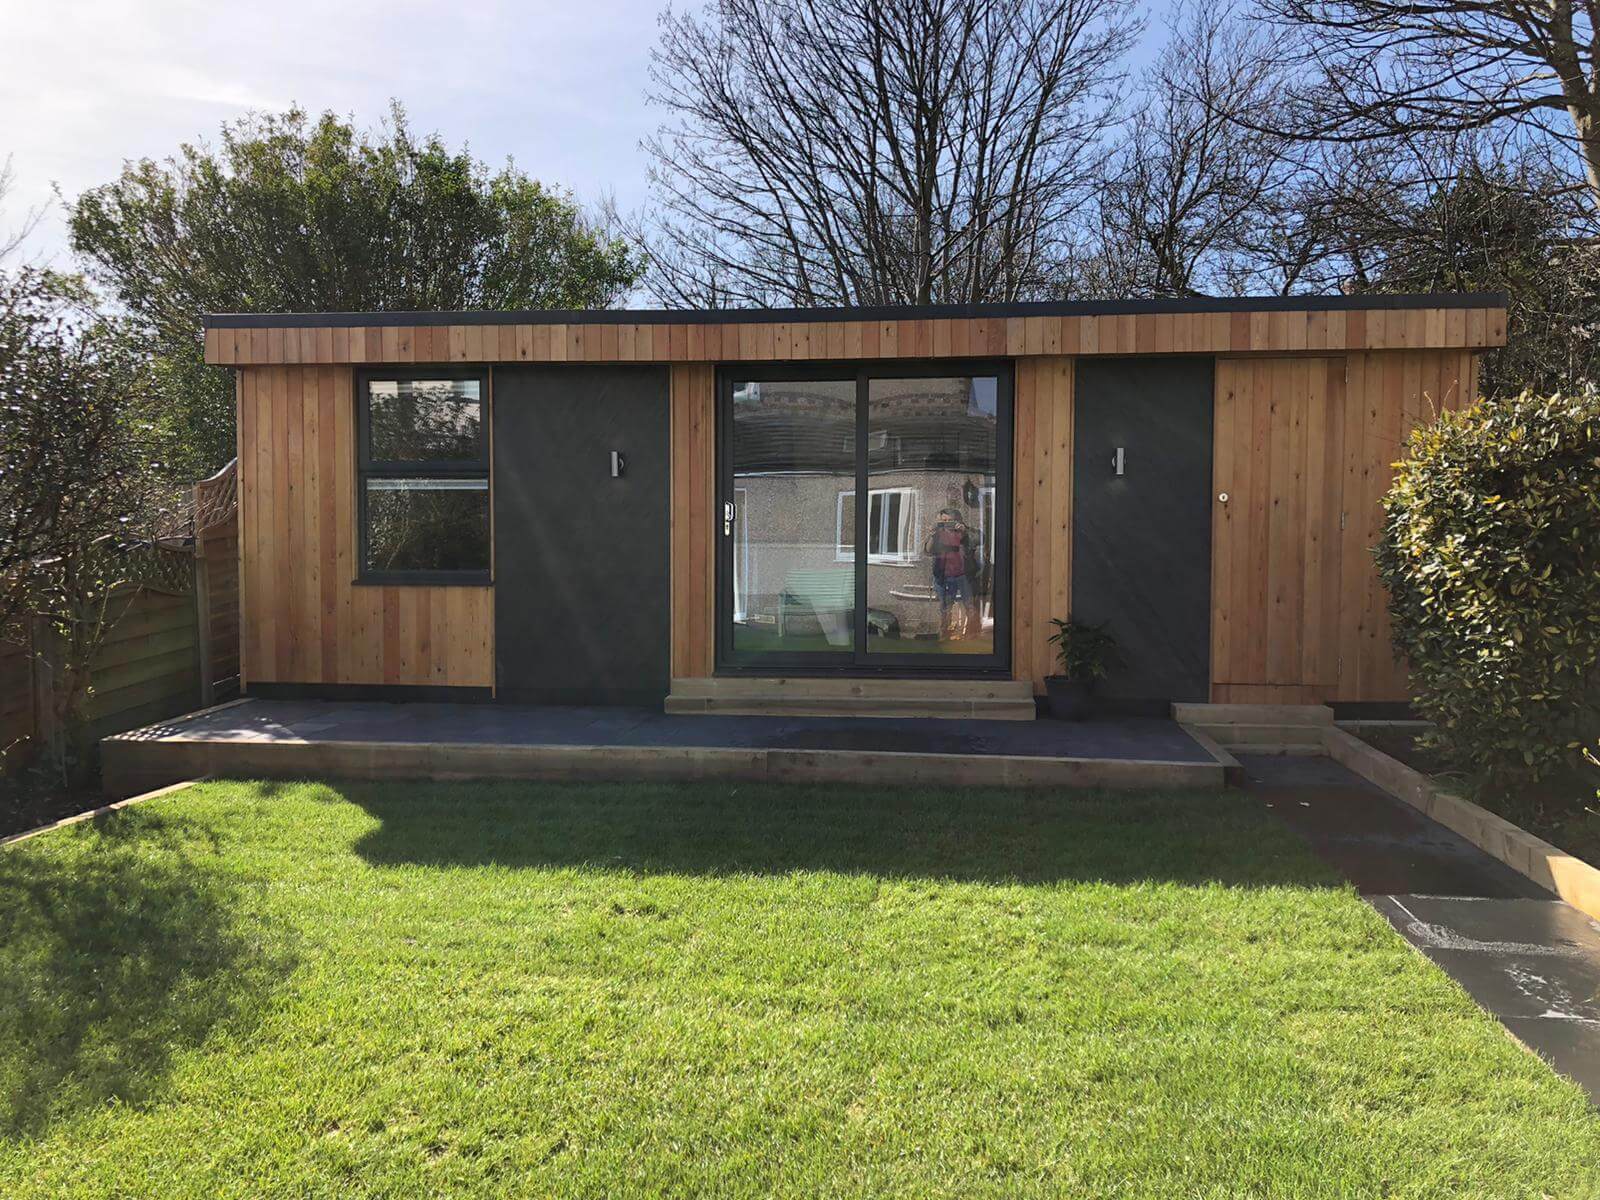
Situated at a beautiful hillside property overlooking Lake Windermere, this bespoke garden room was designed to create a multifunctional space for work, fitness and relaxation.
The exterior is finished in striking Japanese Yakisugi charred larch, complemented by large bifold doors and two sleek letterbox windows that perfectly frame the stunning views across the lake.
Inside, the building features a dedicated home gym, a practical kitchenette and a cloakroom, offering everything needed for comfortable year-round use. Measuring 5.4m x 4m with an additional 1m covered overhang, it provides generous space while maintaining a seamless connection with the surrounding landscape.
Replacing an old garden shed, this bespoke garden room has transformed an underused part of the garden into a stylish, functional retreat where the owners can work, exercise and unwind while enjoying one of the finest views in the Lake District.
.jpg)
.jpg)
.jpg)
.jpg)
View more Projects

Let's Bring Your Vision to Life
Book your free design consultation today and start creating a space that's truly yours.
Book Your Consultation