How Long Does It Take to Build a Garden Room in Cumbria? From First Call to Finished Space

How Long Does It Take to Build a Garden Room in Cumbria? From First Call to Finished Space
The honest answer is somewhere between eight and sixteen weeks from first contact to a finished, usable space. That is a wide range, and what sits inside it depends on your site, your design brief, and where in the calendar you start. This post walks through each stage of the process, explains what extends or compresses a timeline in Cumbria specifically, and gives you a realistic sense of what to expect before you pick up the phone.
The Short Answer
For a straightforward build on accessible, flat ground outside the National Park, eight to ten weeks is achievable. For a more complex project, a sloped site, a build within the Lake District National Park boundary, or a multi-zone room with additional specification, twelve to sixteen weeks is a more reliable estimate. Enquiring in January typically means a spring build. Enquiring in July more often means a September or October completion, depending on the order book.
Stage by Stage: What Actually Happens
1. First Enquiry and Initial Conversation (Week 1)
The process starts with a conversation, not a brochure. We want to understand how you plan to use the space, what your garden looks like, and what kind of budget you are working with. This can happen over the phone or by email and usually takes no more than a week to get to the point where we have enough to arrange a site visit.
2. Site Visit and Survey (Weeks 1 to 2)
We do not quote without seeing the site. We see this a lot on other suppliers' processes: prices are issued online or over the phone before anyone has looked at the ground, the access, the drainage, or the orientation. We do not work that way. A site visit is what tells us what foundation type your ground needs, how materials will get in, where the natural light falls through the day, and whether there are any constraints that will affect the design or the build programme. For most Cumbrian sites, we can usually arrange a visit within one to two weeks of the first enquiry.
3. Design and Quote (Weeks 2 to 4)
Once we have seen the site, we produce a design and a detailed quote. Depending on the complexity of the brief, this typically takes one to two weeks. The quote sets out exactly what is included: structure, insulation specification, glazing, electrics, groundworks, cladding, and access. Nothing is left as a line item to be resolved later. If you want to adjust the spec at this stage, the timeline shifts accordingly but does not restart. We work through iterations until the design is right.
4. Sign-Off and Order Confirmation (Weeks 4 to 5)
Once the quote is accepted and a deposit is confirmed, the project goes into the build schedule. This is the point at which your slot is secured. Lead times vary across the year, and this is where the calendar matters most: a project confirmed in February or March goes into a build window that is already filling from the January enquiry surge. A project confirmed in September or October often has better slot availability because most buyers are not thinking about building over winter, even though the conditions for it are frequently good.
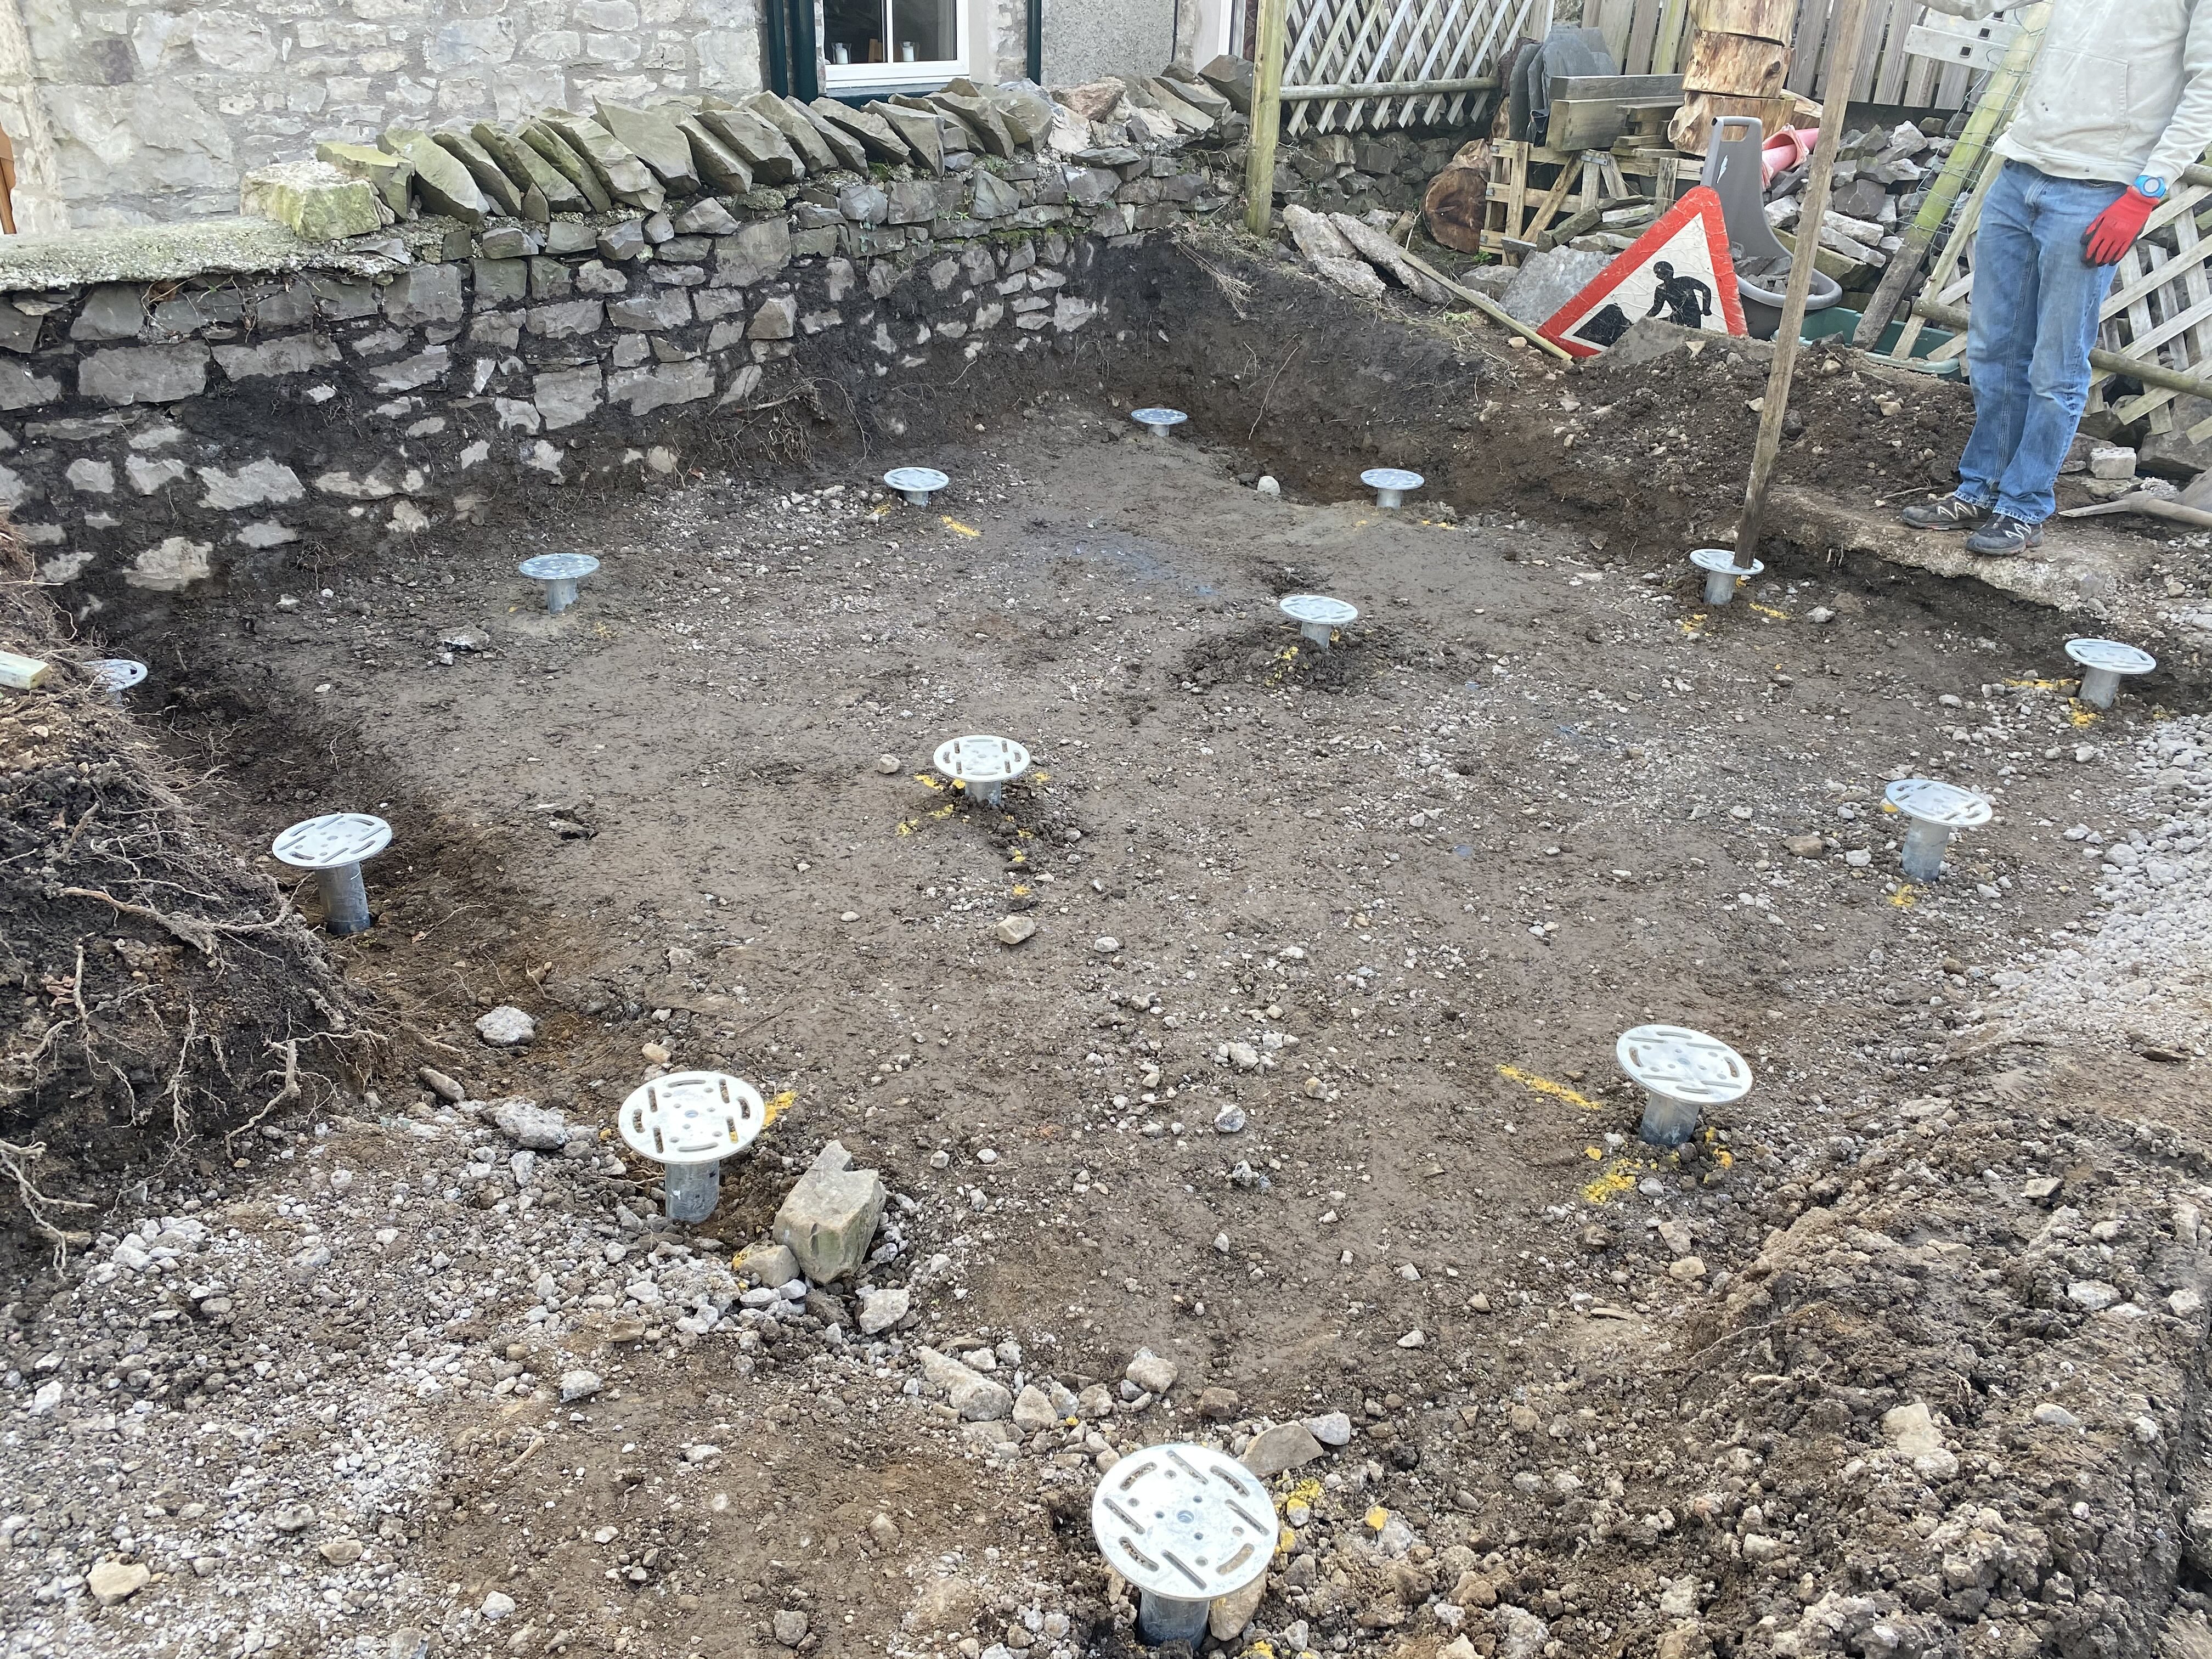
5. Groundworks and Foundation (Weeks 5 to 9, Site-Dependent)
Groundworks are where Cumbrian sites can diverge from the national average. On flat, accessible ground with stable soil, a concrete pad or ground screws can typically be completed in one to three days. On a sloped site, soft ground, or a property with restricted access, groundworks take longer and need more planning. What looks straightforward on a drawing has to actually work once you are standing on the site, and in a region with the geology and topography Cumbria has, that means factoring in conditions that a southern-England average does not account for.
6. Structure and Build (Weeks 8 to 12)
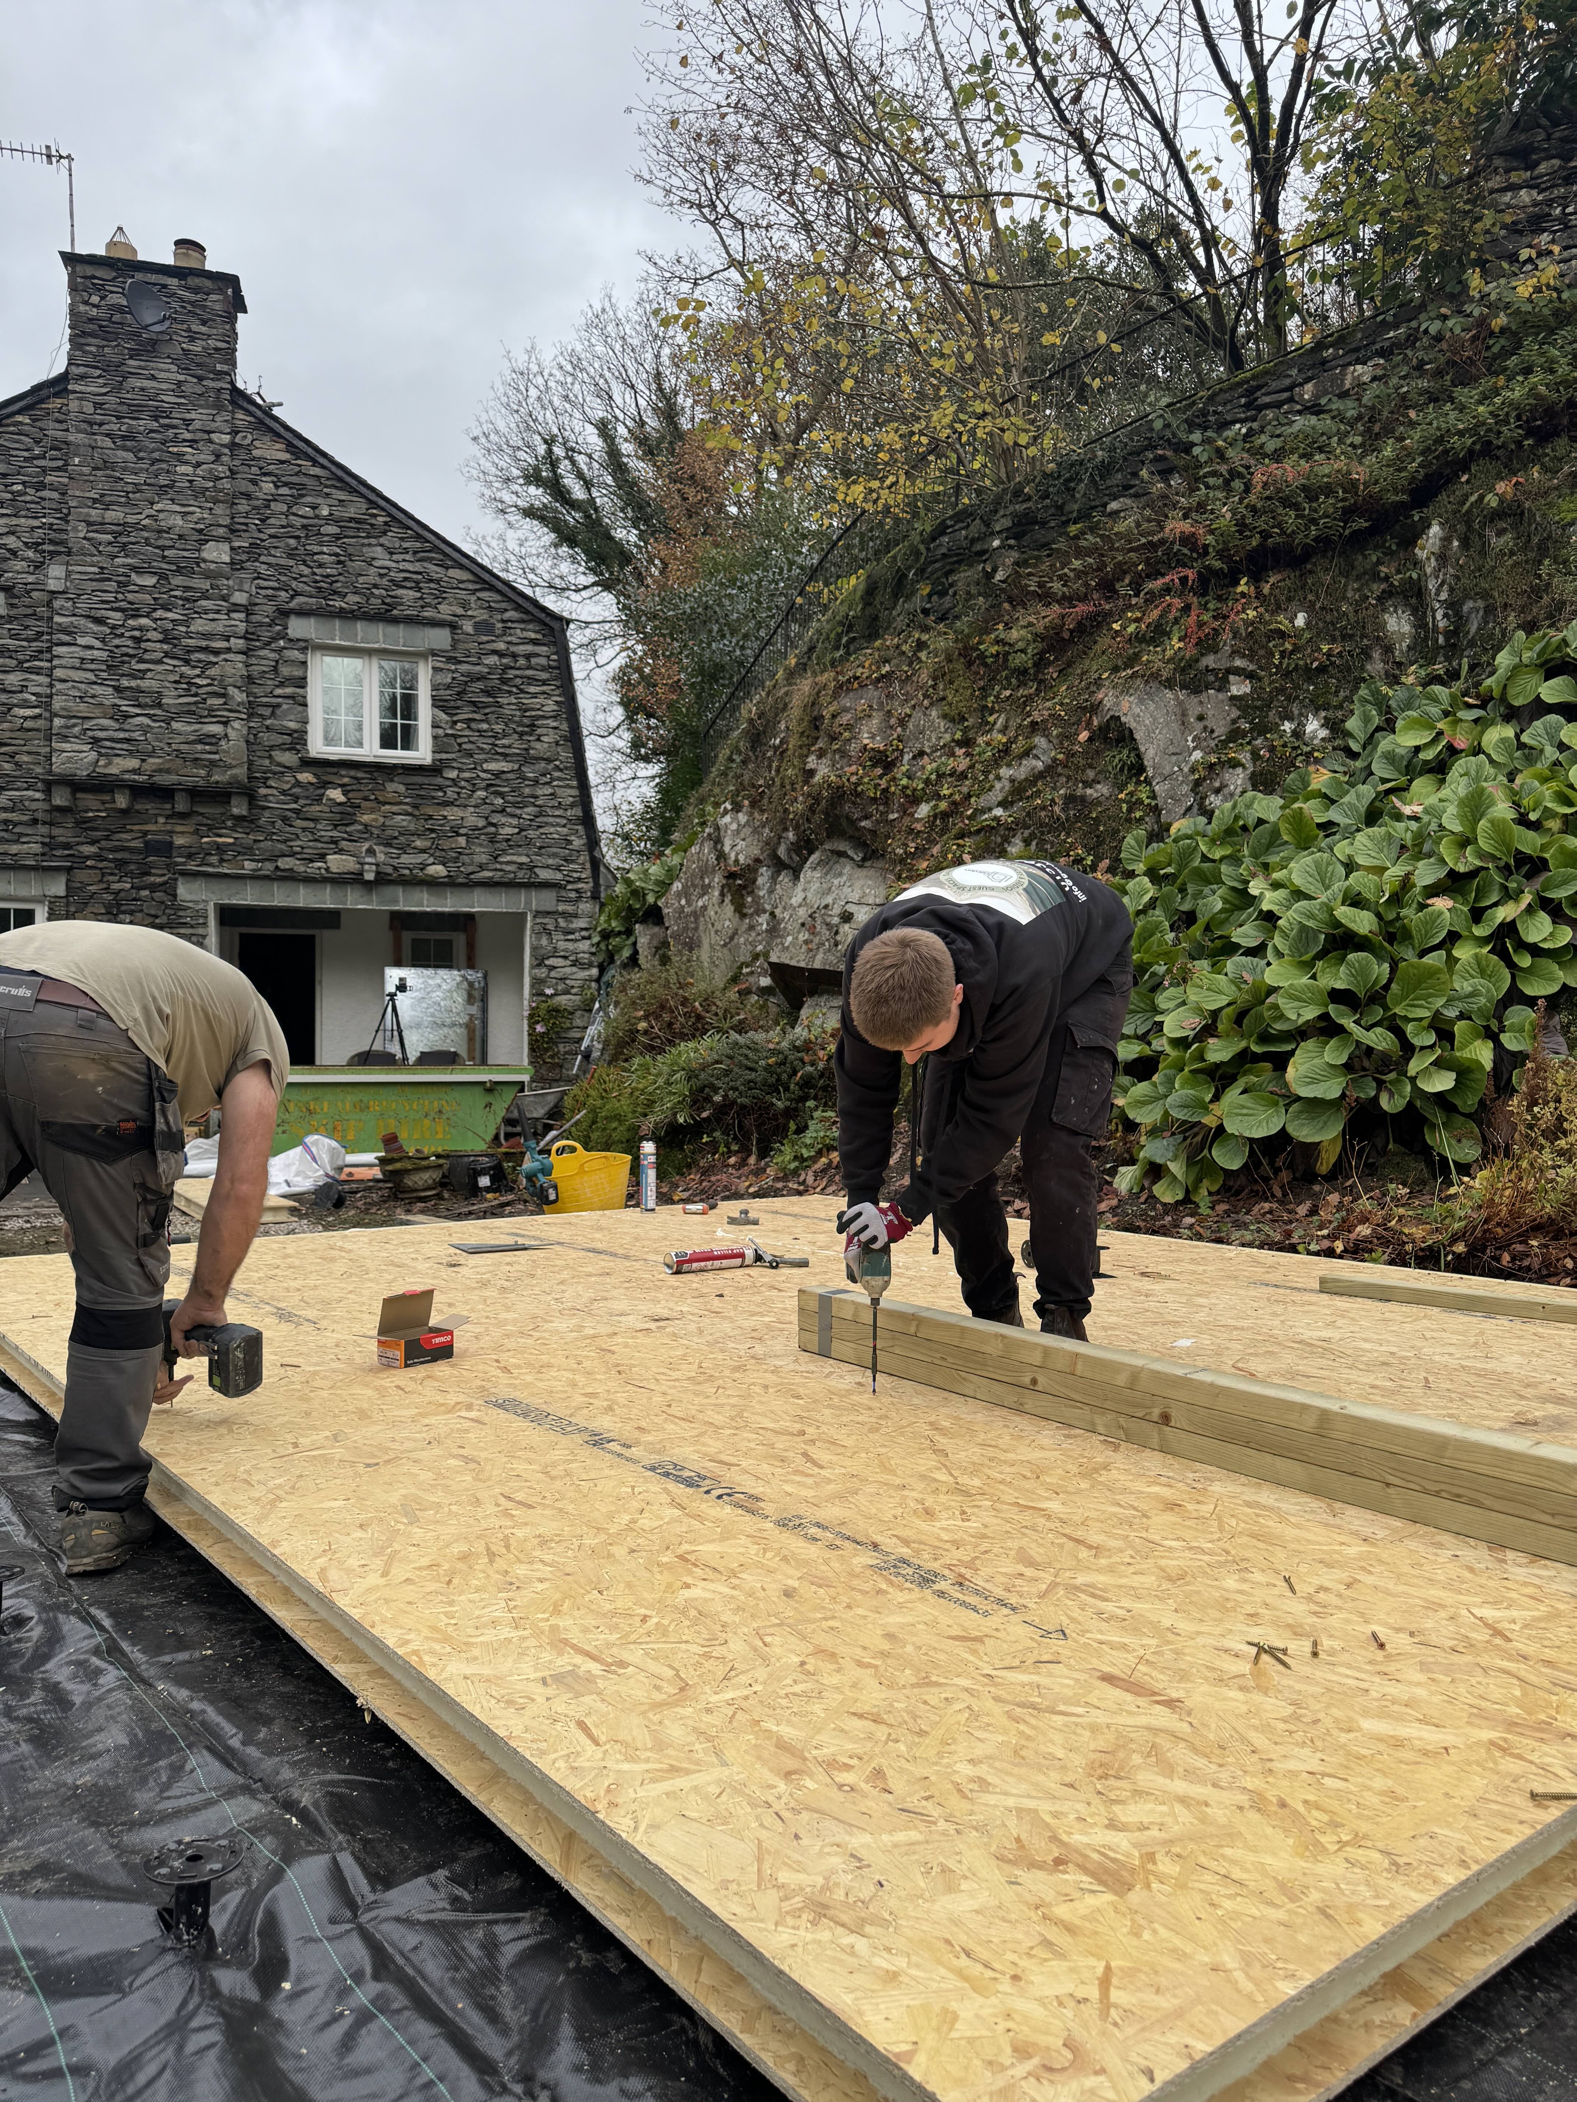
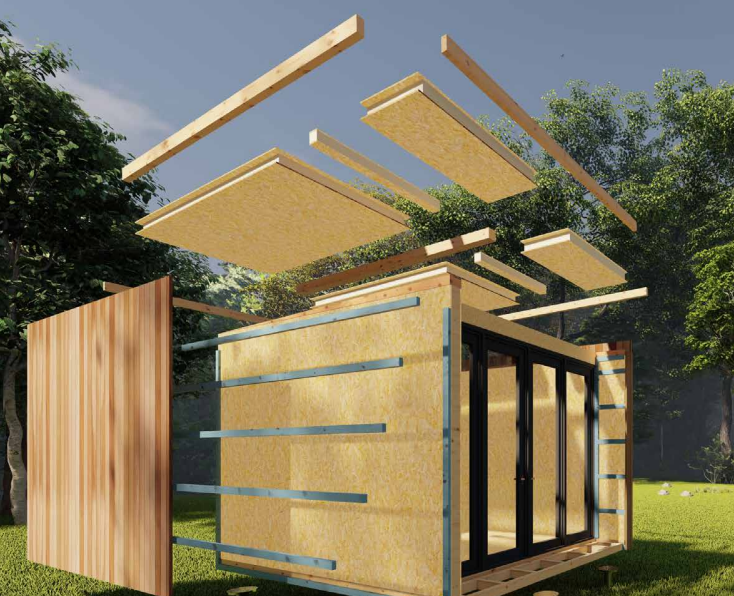
The physical build, once the foundation is in and cured, typically takes between one and three weeks depending on the size and complexity of the room. A single-use space with a straightforward layout moves faster than a multi-zone build with bespoke joinery or a large glazing run. Our builds are managed to minimise disruption: most of the process happens outside the main house and access to the rest of the garden is maintained throughout.
7. Electrics, Finishes, and Snagging (Weeks 10 to 14)
Electrical first fix and second fix run toward the end of the structural build, with final certification issued before handover. Internal finishes, flooring prep, and any fitted elements are completed in this stage. Snagging is carried out before we hand over the keys, not after.
What Extends a Timeline in Cumbria
National Park Planning Confirmation
If your property falls within the Lake District National Park boundary, certain builds that would sit within permitted development elsewhere may require a Lawful Development Certificate or a full planning application. This does not happen on every project, but when it does, it adds time. A Lawful Development Certificate typically takes four to eight weeks to come back from the National Park Authority. We identify this at the site visit stage and factor it into the programme so it does not come as a surprise.
Challenging Ground Conditions
Upland peat, clay-heavy soil, glacial deposits, and sites close to watercourses all affect how the foundation is designed and how long it takes to install. If you have a garden that is particularly wet in winter, or a slope that requires an engineered solution, the groundworks stage takes longer than the average. One thing we have learned in Cumbria is that the ground can throw up a surprise or two even after a thorough survey, and building a small amount of contingency into the programme is always worthwhile.
Seasonal Weather
Concrete needs adequate temperature to cure properly. A winter build is entirely achievable in Cumbria, and many of our clients choose to build over winter specifically to be ready for spring and summer, but it does require sensible scheduling around the hardest cold spells. We manage this as part of the programme and will not compromise the foundation to hit an arbitrary deadline.
Design Complexity
A standard single-use room with a clear brief moves from sign-off to completion faster than a multi-zone build with bespoke elements. If your brief includes integrated solar, a fitted bar area, a yoga platform on a steep slope, or any other specification outside the standard range, that gets accounted for in the programme from the start.
A Realistic Timeline Summary
- Enquiry to site visit: 1 to 2 weeks
- Site visit to quote: 1 to 2 weeks
- Quote approval to build slot: varies by order book, typically 2 to 4 weeks
- Groundworks: 1 to 5 days, site dependent
- Structure build: 1 to 3 weeks
- Electrics, finishes, snagging: 1 to 2 weeks
- Total enquiry to completion: 8 to 16 weeks typical range
When Is the Best Time to Enquire?
If you want to be using your garden room by summer, January or February is the time to start the conversation. Spring enquiries, from March onwards, move into a busier order book and a later summer or early autumn completion. If you enquire in July or August, a September to November build is a realistic target, which is not a bad outcome: a completed garden room heading into autumn means you have it for exactly the season when a warm, insulated separate space earns its keep.
Autumn enquiries often benefit from shorter waits and a January or February completion, ready for the new year. We cover this in more detail in our post on why autumn is one of the best times to order a garden room in Cumbria.
The Bottom Line
Eight to sixteen weeks is the honest range. The variance is real and it is determined by your site, your brief, and the time of year, not by how quickly we can turn a project around. A site visit is the only way to give you a programme that is specific to your garden rather than a national average that may not apply.
If you are thinking about adding space this year, now is a good time to have the conversation.
Related Reading
- How Much Does a Garden Room Cost in the UK? (2026 Guide)
- Garden Room Building Regulations in the UK: What Actually Applies and When
- See a finished example: The Karle, Ambleside, an elevated yoga studio built on a steep slope using ground screws
Read through more articles
Below you'll find a steady stream of new blogs containing a wide array of information & updates. We're also more than happy to discuss any questions or queries via a phone call. Our social pages also have lots of useful videos and walkthroughs by the team.
.jpg)



.JPG)
Ready to imagine your own space?
Book your free, no-obligation design consultation today!
Book Your Consultation