Garden Room or Granny Annexe? What's Possible in Cumbria and How Planning Works
Garden Room or Granny Annexe? What's Possible in Cumbria and How Planning Works
More families across Cumbria are looking at their garden as the answer to a bigger question. An elderly parent who needs to be closer, a grown-up son or daughter who can't afford to buy locally, or a household that simply wants to live together without living on top of each other. In rural areas, where many properties come with generous gardens and care costs keep rising, building a self-contained space next to the main house is an increasingly common plan.
It's also the point where a garden room stops being a straightforward project. A garden room used as an office, gym or studio is usually permitted development. The moment someone sleeps, cooks and lives in it, it becomes an annexe, and in almost every case that means a planning application and full building regulations. This is one area where the honest answer really is "it depends", and the details matter.
What's the difference between a garden room and a granny annexe?
In planning terms, the difference is about use, not appearance. Two buildings can look identical from the garden and be treated completely differently by the planning authority.
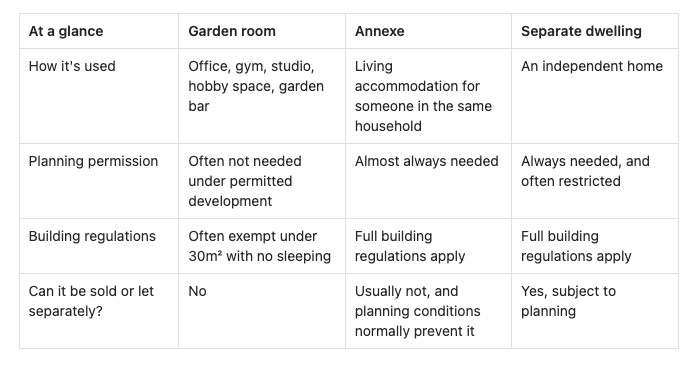
A garden room sits under what planners call incidental use. It supports the enjoyment of the house, but nobody lives in it. An annexe is ancillary accommodation, meaning it's used as part of the main household, typically sharing the garden, the driveway, the address and often the services. A separate dwelling is a new home in its own right, and in the Lake District National Park new homes are tightly controlled, generally to meet local housing need.
The line between annexe and separate dwelling is where most applications are won or lost. Planners want to see that the annexe genuinely belongs to the main house and could not easily become an independent property.
Do you need planning permission for a granny annexe in Cumbria?
Yes, in almost all cases. The permitted development rules that allow most garden rooms to go up without an application do not cover primary living accommodation. Sleeping in it, with a kitchen and bathroom, takes it out of that category regardless of the size of the building.
Who you apply to depends on where you live:
- Inside the Lake District National Park, the Lake District National Park Authority is the planning authority.
- In the eastern fringes around Sedbergh and Dent, the Yorkshire Dales National Park Authority decides.
- Elsewhere in Cumbria, it's Westmorland and Furness Council or Cumberland Council.
Where an annexe is approved, permission usually comes with a condition that it stays ancillary to the main house. In practice, that means it can't be sold off or let as a separate home without a fresh application.
It's also worth knowing that converting an existing garden room into an annexe later counts as a change of use. If you built a home office under permitted development and later want a parent to move into it, that needs planning permission at that point. We cover the general rules in our guide to planning permission in the Lake District.
How does the Lake District National Park handle annexe applications?
Inside the Park, the bar is higher across the board. Even ordinary garden rooms face tighter permitted development rules on designated land. Outbuildings to the side of the house are not permitted development, and the total area covered by outbuildings more than 20 metres from the house is capped at 10m². Some areas also have Article 4 Directions that remove permitted development rights altogether.
For an annexe, the Authority will generally look closely at:
- The relationship to the main house. An annexe sited close to the house, sharing access and parking, reads as part of the same household. One placed at the far end of a field with its own gate reads as a new dwelling.
- The annexe should be clearly subordinate to the main house, not a second house of similar size.
- Design and materials. The Authority's Design Code sets out what it expects, and natural, local materials that sit quietly in the landscape carry a lot of weight.
- Landscape impact. Views, lighting at night, the setting of the house and how the building sits within the wider landscape all count.
We work within the Park regularly, and the applications that go smoothly are the ones that show these points have been considered from the start. Our guide to building within the National Park goes into the wider picture. On anything as sensitive as an annexe, the Authority's pre-application advice service is usually money well spent.
What building regulations apply to an annexe?
This is the part that changes the build most. Once a building includes sleeping accommodation, the building regulations exemptions that cover most garden rooms no longer apply, whatever the size. The annexe has to meet the same standards as a home, and that affects almost every element:
- Structure and foundations are inspected and signed off by building control.
- Fire safety means interlinked smoke alarms, escape windows from bedrooms and, depending on how close the building is to the boundary, fire-resistant construction.
- Thermal performance has to meet the standards for habitable space, which means higher insulation levels and better glazing than many garden room specifications.
- Ventilation needs to be designed in, particularly for kitchens and bathrooms.
- Electrics need to be installed and certified under Part P.
- Water and drainage need proper connections for a kitchen and bathroom.
Drainage deserves its own mention in Cumbria. A lot of rural properties are off mains drainage, running on a septic tank or treatment plant. Adding an annexe adds load to that system, and it may need upgrading or replacing. It's far better to find that out at design stage than halfway through the build.
If the annexe is for an older relative, it also makes sense to design for access even where the regulations don't strictly demand it. Level thresholds, wider doorways, a walk-in shower and room to turn a wheelchair cost very little at design stage and a great deal to add later. Our guide to building regulations explains the full framework.
What about council tax?
An annexe can be given its own council tax band by the Valuation Office Agency. There are some important reliefs, though. An annexe occupied by a dependent relative, such as a parent aged 65 or over, can be exempt from council tax entirely, and an annexe used as part of the main home or occupied by a family member may qualify for a discount. The details depend on who lives there and how it's used, so it's worth checking with Westmorland and Furness or Cumberland Council before you make plans around the numbers.
Can you avoid planning permission with a "mobile" annexe?
You'll see some companies promote annexes built to the legal definition of a caravan, on the basis that they don't need planning permission when used as part of the household. It relies on the building genuinely meeting that definition in its size and construction, and on the use staying ancillary to the main house. It is not a route to putting a permanent home in the garden without permission, and councils do challenge it. In the National Park especially, if you're considering that approach, get a Lawful Development Certificate before you rely on it.
Planning for an annexe you might need later
One thing we've learned over the years is that a lot of people don't need an annexe today but think they might in five or ten years. A home office now, a space for a parent later. If that's you, it's worth thinking about it at the start.
Building to an annexe-ready specification from day one costs a little more but saves a lot later. That can mean higher insulation levels, provision for drainage connections, ceiling heights and window sizes that suit a bedroom, and a layout that could take a small kitchen and shower room without moving walls. Retrofitting all of that into a finished garden room is expensive and disruptive.
The same applies if you're weighing up letting the space to guests one day. That is a different planning use again, with its own requirements, which we explain in our guide to holiday lets. Tell us what you might want the building to become, not just what it'll be on day one, and we can design around both.
Garden room or annexe: which is right for you?
If the space is for work, exercise, hobbies or occasional guests, a garden room is usually the simpler, faster and more affordable route, and in many cases it won't need planning permission at all.
If someone is going to live in it, plan for an annexe from the outset. That means a planning application, full building regulations, proper drainage and a design that clearly belongs to the main house. It takes longer and costs more, but done properly it gives a family something a garden room can't: a way to live close together while keeping a front door each.
We've designed multi-generational spaces alongside main dwellings across Cumbria. If that's what you're planning, talk to us early.
Read through more articles
Below you'll find a steady stream of new blogs containing a wide array of information & updates. We're also more than happy to discuss any questions or queries via a phone call. Our social pages also have lots of useful videos and walkthroughs by the team.






Ready to imagine your own space?
Book your free, no-obligation design consultation today!
Book Your Consultation