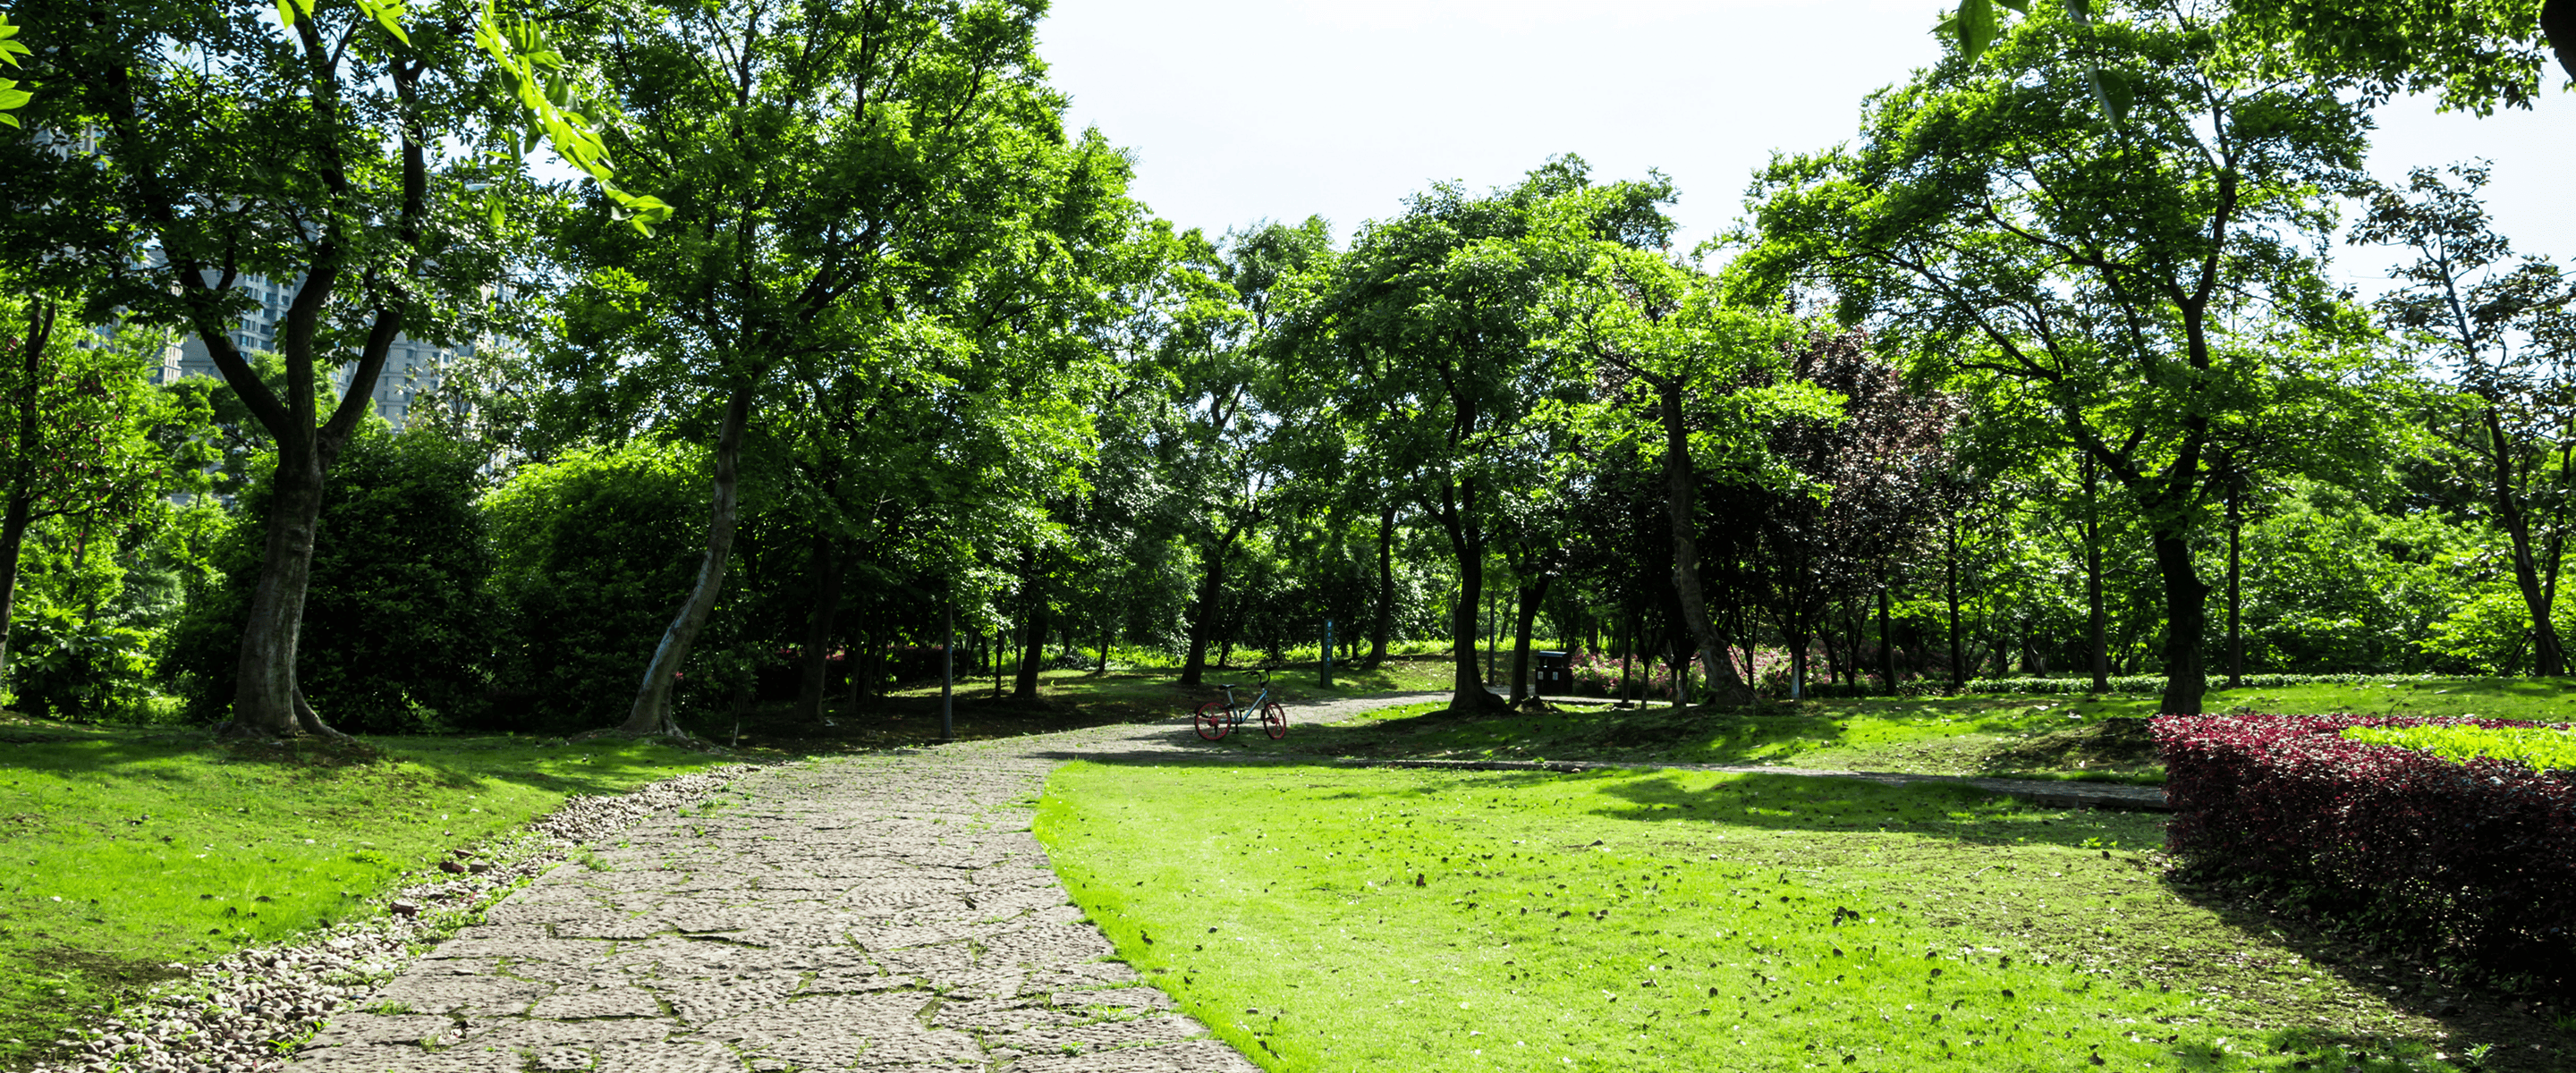
Garden Rooms in the Lake District National Park: What's Possible and How to Get It Right
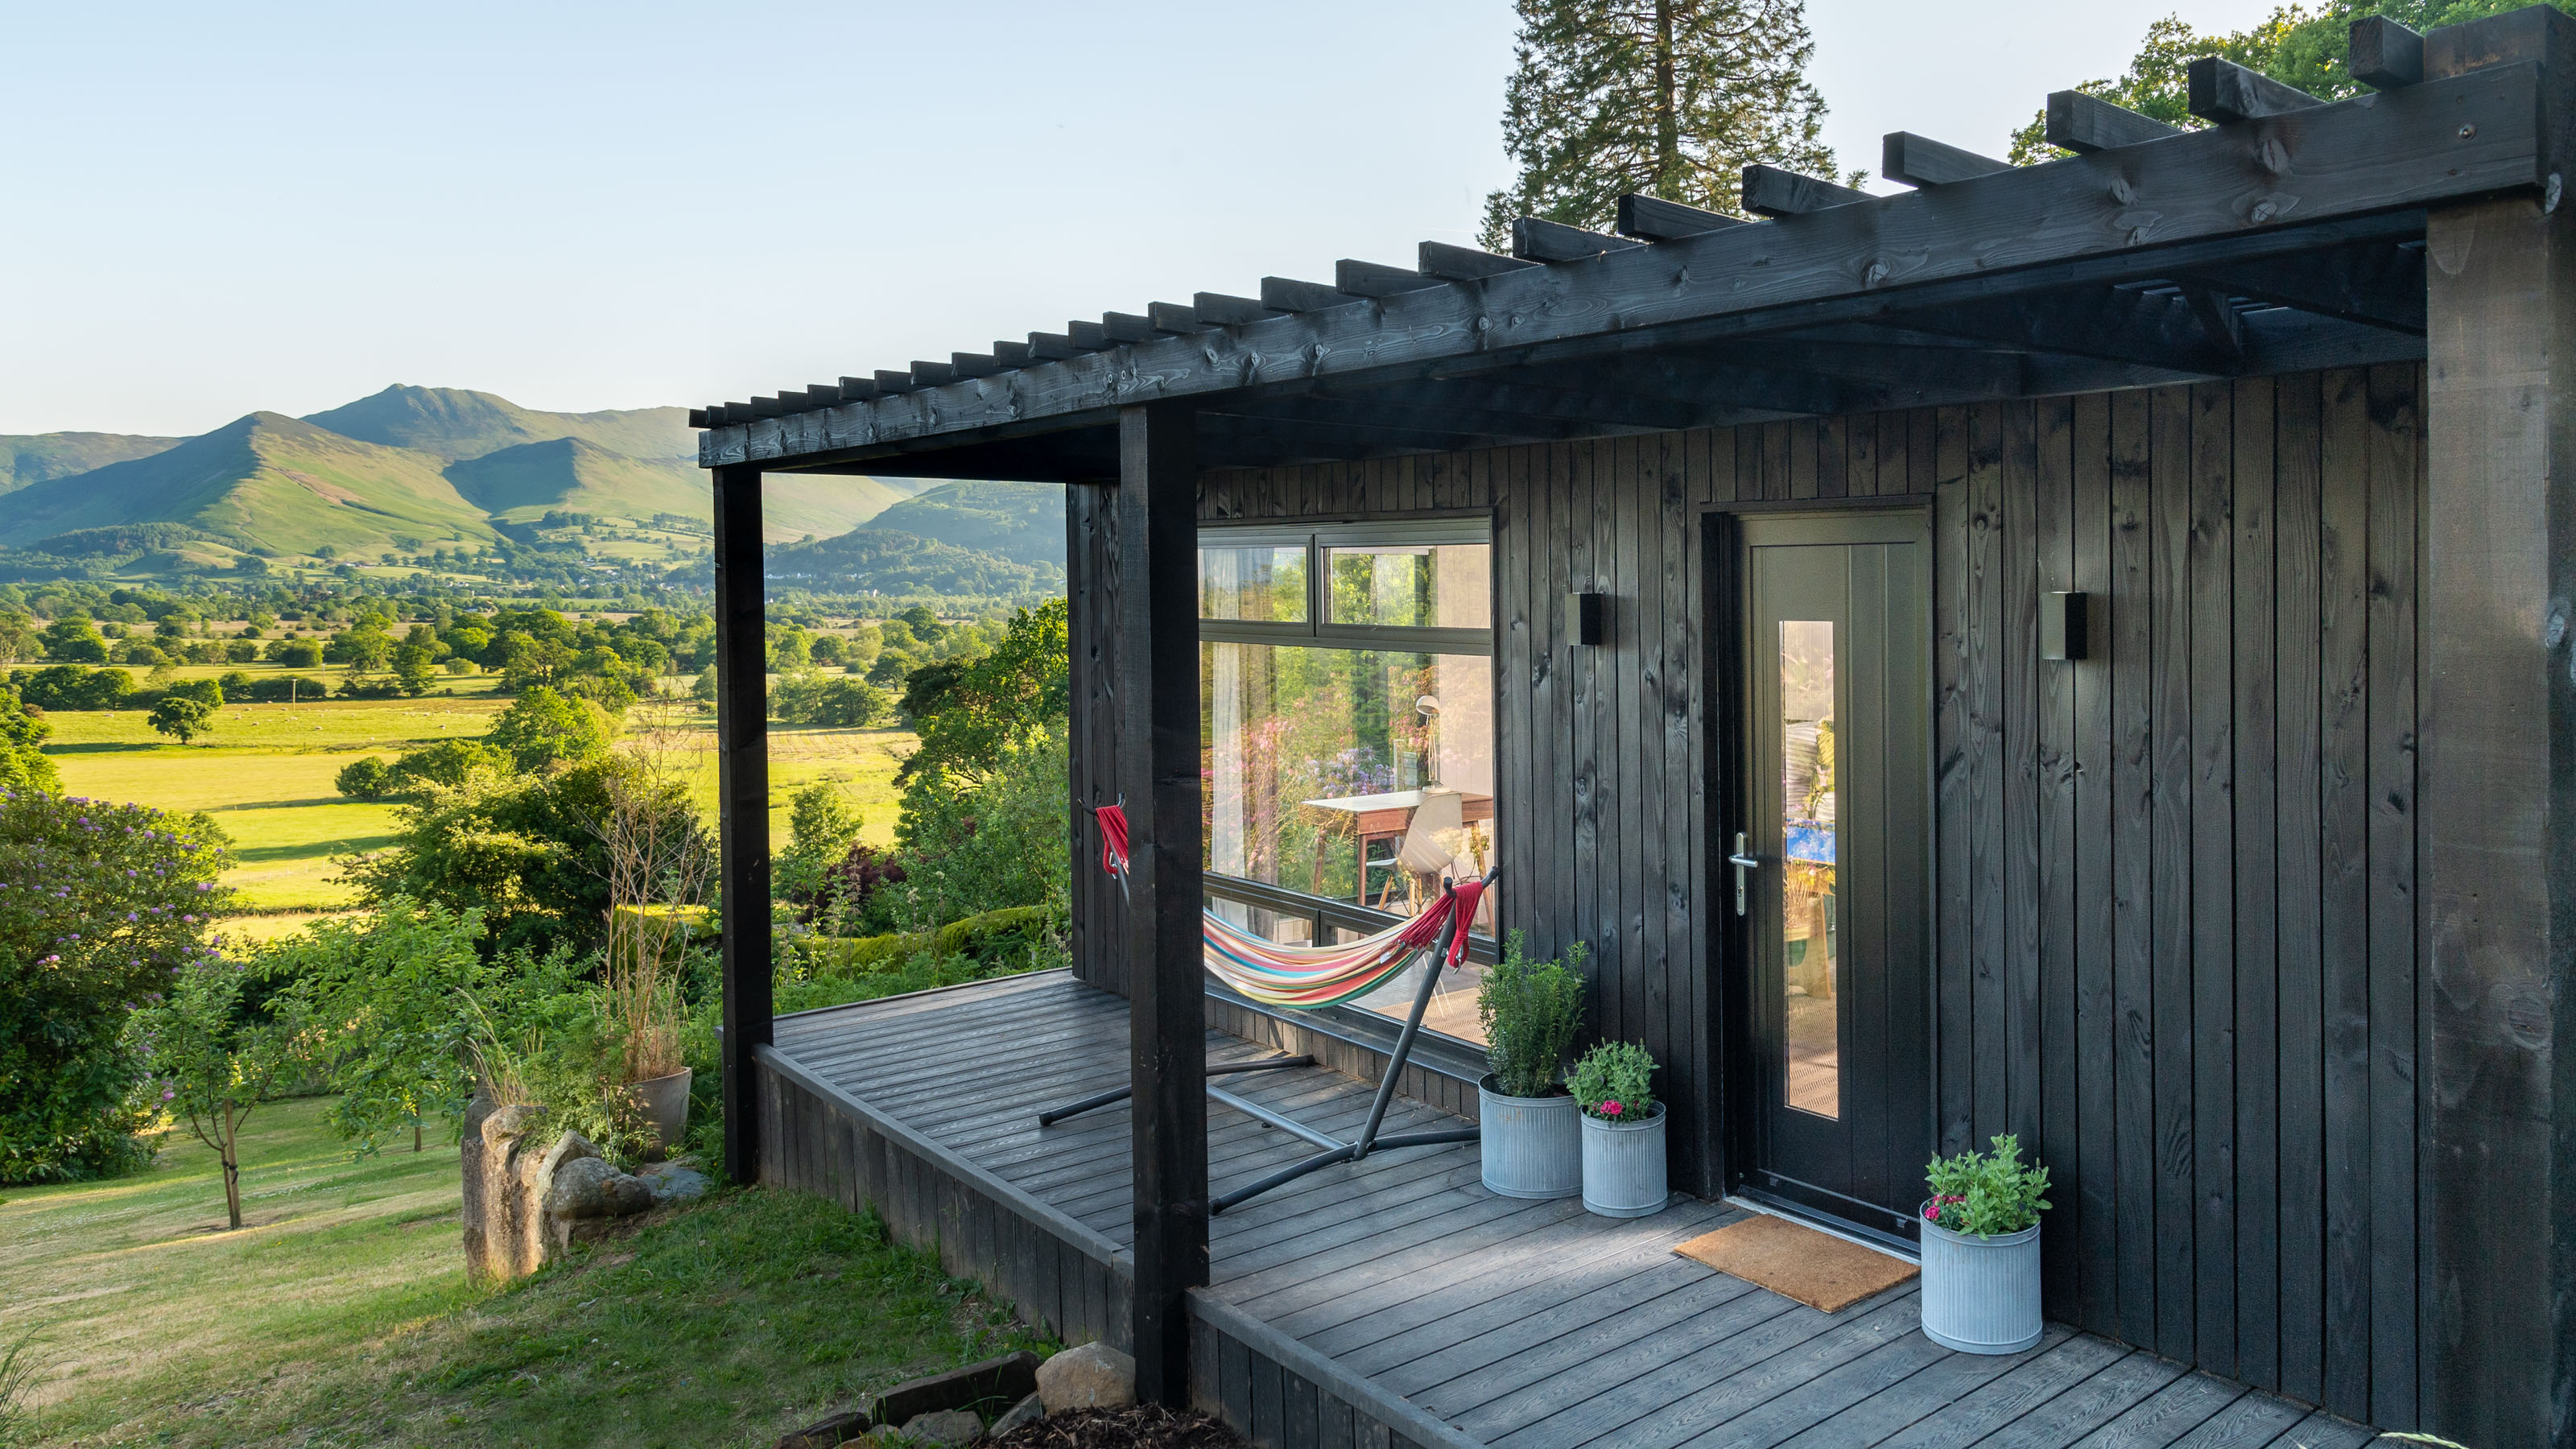
Garden Rooms in the Lake District National Park: What's Possible and How to Get It Right
If you live inside the Lake District National Park, the rules for building a garden room are not the same as they are for a house in Manchester or Leeds. Most garden rooms in the Park are still possible, and plenty can go ahead without a full planning application, but the limits are tighter, the questions are more specific, and the planning authority cares a great deal about how a building sits in the landscape.
We build inside the National Park every week, from Windermere and Ambleside to Newby Bridge and Longsleddale. This guide is what we'd tell you if we were stood in your garden: what permitted development actually allows here, when you need planning permission, what the National Park Authority tends to approve or push back on, and how a Lawful Development Certificate can give you certainty before anything goes in the ground.
If you want the general picture first, our guide to planning permission for garden rooms in the Lake District https://www.gardenroomdesign.co.uk/blog/garden-room-planning-permission-lake-district-uk covers the basics. This post goes a layer deeper.
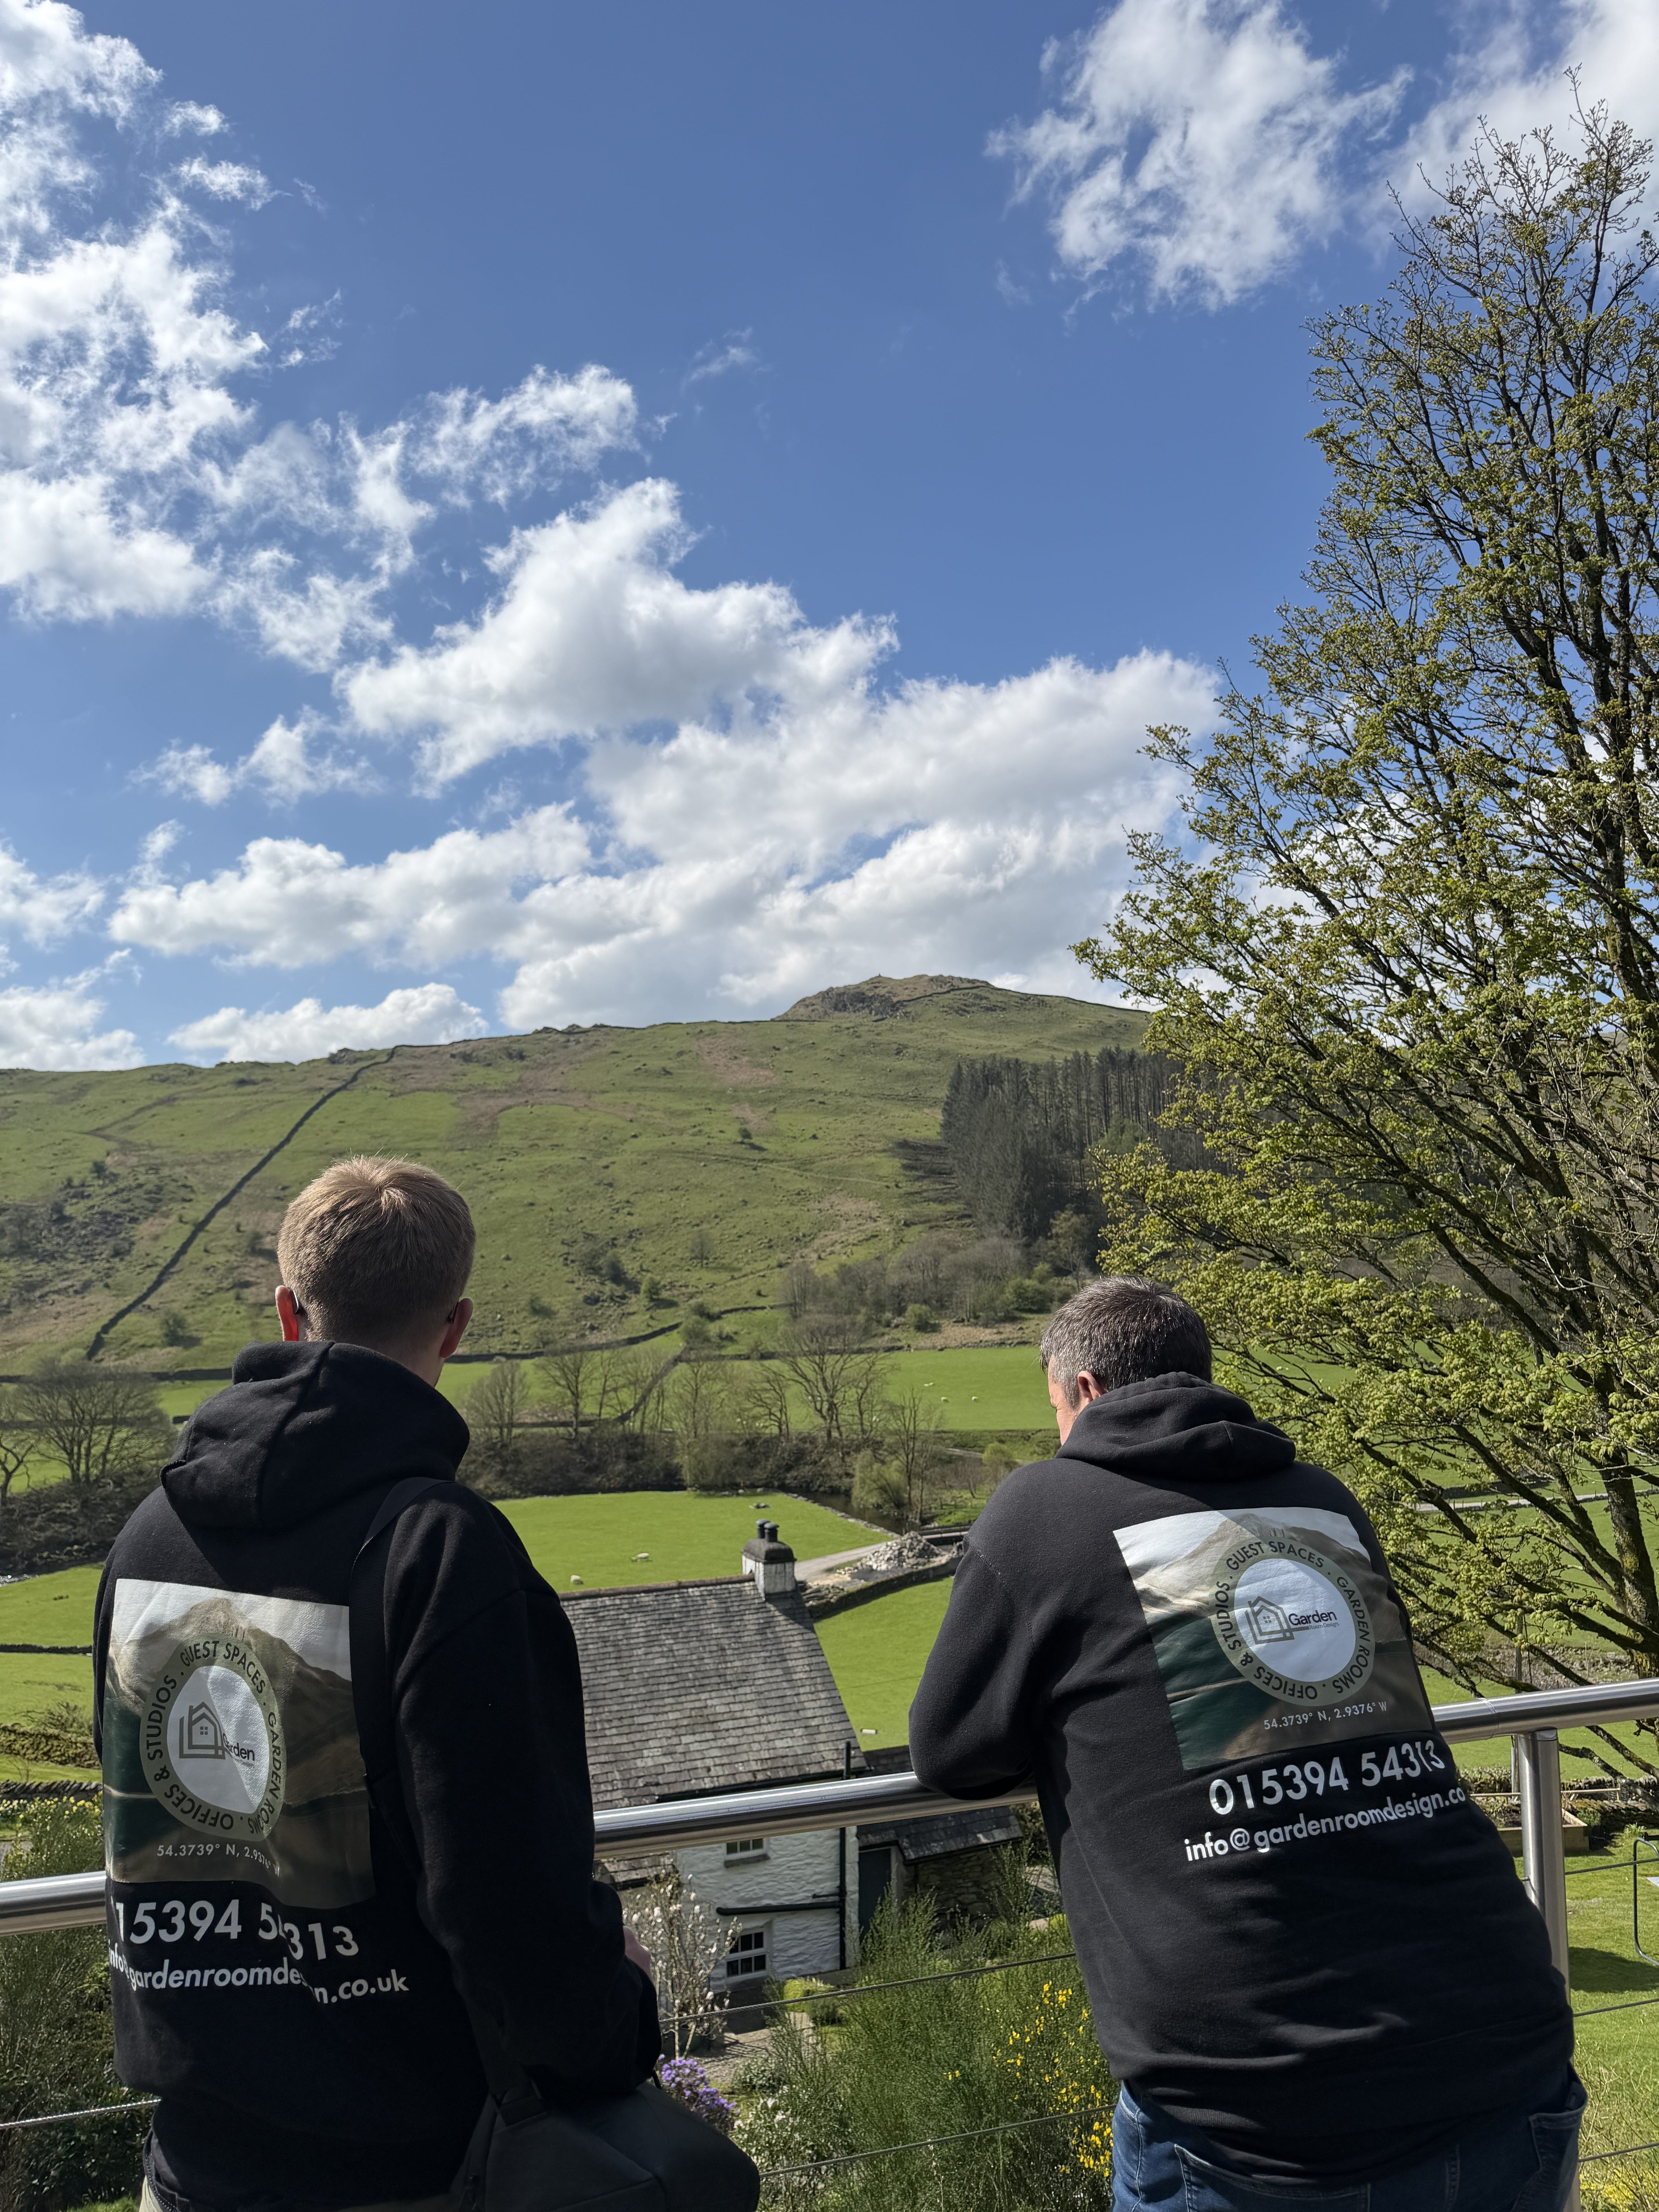
Who decides what you can build in the National Park?
Inside the boundary, planning decisions are made by the Lake District National Park Authority, not your local council. That matters, because the Park Authority works to its own Local Plan, and that plan puts real weight on landscape, local character and the look and feel of Lakeland villages. Outside the boundary, in towns like Kendal or Penrith, it's Westmorland and Furness Council or Cumberland Council, depending on where you are.
There are a couple of other designations worth knowing about in Cumbria. Since 2016, part of the east of the county has sat inside the Yorkshire Dales National Park, and Arnside and Silverdale is a designated National Landscape, formerly an Area of Outstanding Natural Beauty. The Lake District as a whole has also been a UNESCO World Heritage Site since 2017. All of these carry similar restrictions on garden buildings.
The first thing we check on any enquiry is simply where the boundary falls. It's not always where people assume, and it changes the whole conversation.
Does permitted development still apply in the National Park?
Yes, but in a reduced form. In planning law, National Parks are classed as designated land, sometimes called Article 2(3) land, and some of the permitted development rights that apply to outbuildings elsewhere in England are restricted here.
The standard permitted development rules for garden buildings still apply in the Park. The building must be single storey, sit behind the front of the house, cover no more than half the garden, and be used for something incidental to the house, such as an office, gym, studio or hobby room. Height limits are 2.5 metres if the building is within 2 metres of a boundary, otherwise 4 metres with a dual pitched roof or 3 metres with any other roof, and the eaves can be no higher than 2.5 metres.
On top of that, two extra restrictions apply on designated land:
- No garden buildings to the side of the house without planning permission. On designated land, anything between a side wall of the house and the boundary needs an application.
- A 10m² cap on buildings more than 20 metres from the house. If your garden room sits further than 20 metres from any wall of the house, the total area of buildings in that zone can't exceed 10 square metres without permission.
That second rule catches out a lot of people with larger gardens. The instinct is to put the garden room at the far end, away from the house, with the best view. In the Park, that can be the exact spot that tips it into a planning application.
When will a garden room lose permitted development rights altogether?
Some properties in the Park have no permitted development rights for outbuildings at all, which means any garden room needs a planning application regardless of size. The most common reasons are:
- Listed buildings. Permitted development doesn't apply to buildings within the curtilage of a listed building, and listed building consent may also be needed.
- Conditions on the original planning permission. This is the one we see most on site. Newer houses and barn conversions in the Park often had their permitted development rights removed by condition when they were approved. The owners usually have no idea until someone checks the decision notice.
- Article 4 directions. Some areas have had specific rights removed to protect their character.
- Flats and maisonettes. Permitted development for outbuildings only applies to houses.
None of these mean you can't have a garden room. They just mean the route is a planning application rather than permitted development, and that's worth knowing before you fall in love with a design.
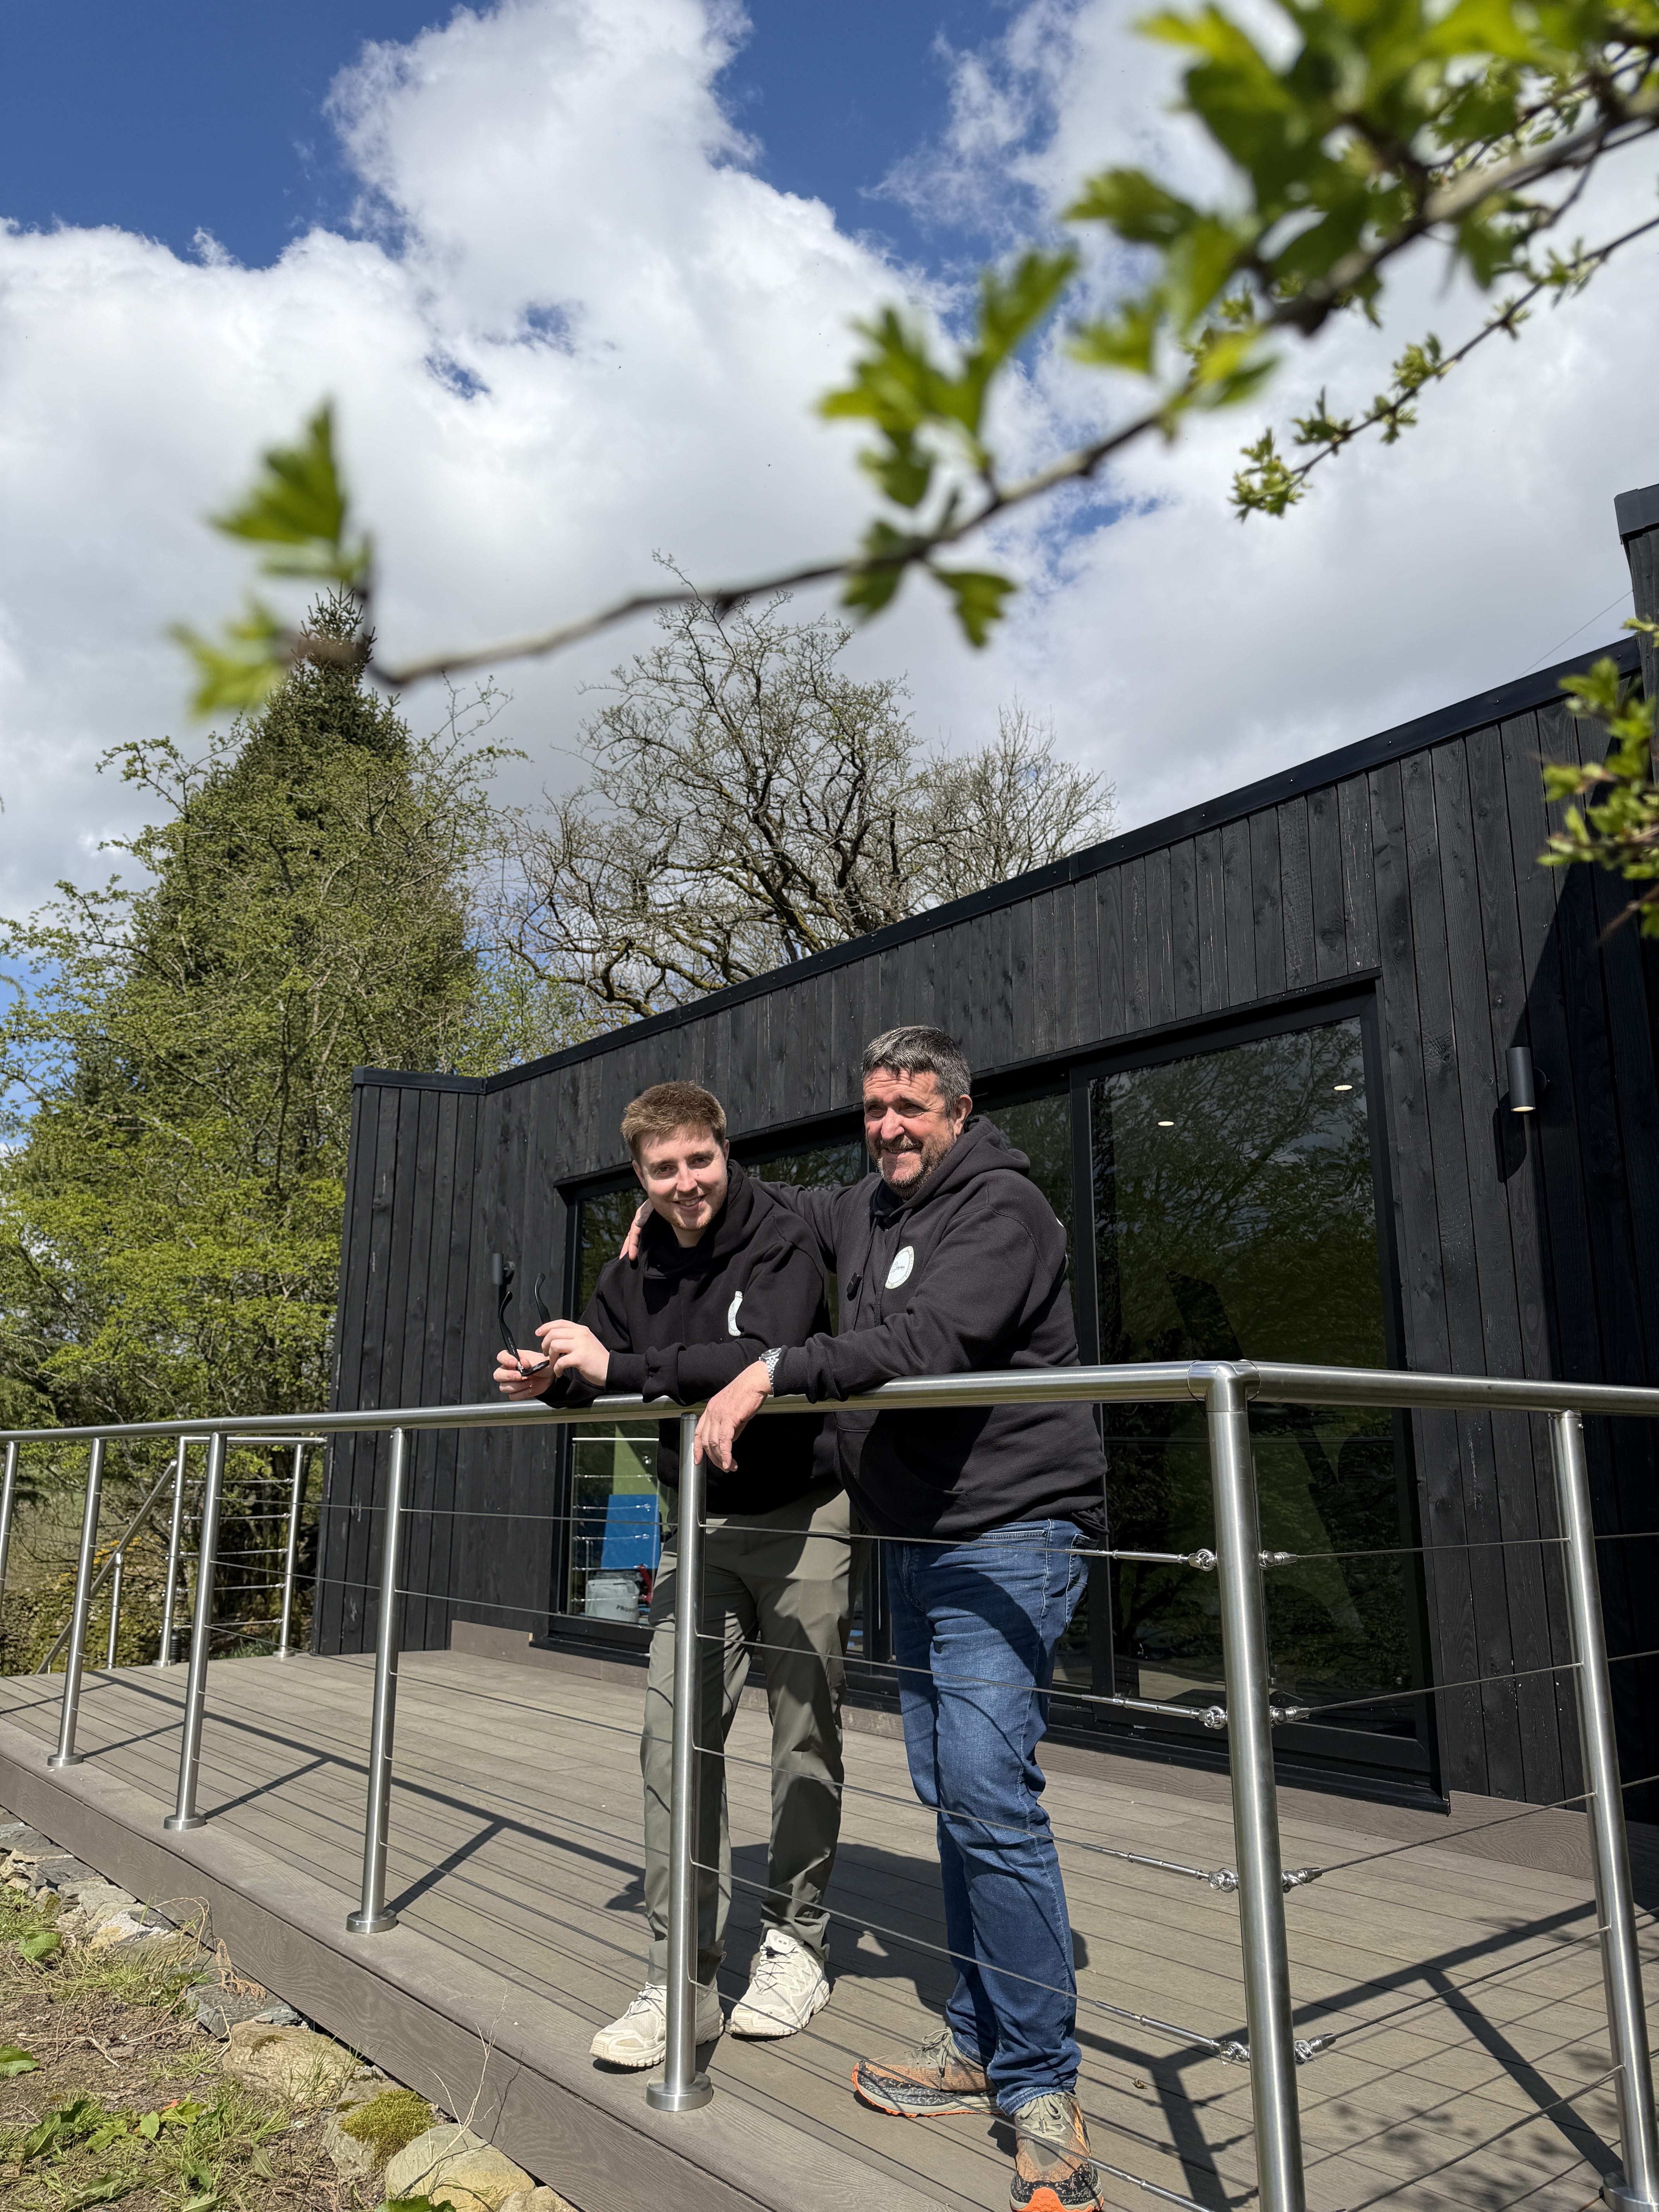
When do you need full planning permission?
Beyond the situations above, you will need a planning application in the National Park if the garden room:
- Exceeds the height or footprint limits set out above
- Sits to the side of the house, or more than 20 metres away and over 10m²
- Includes a bedroom or anything that makes it self-contained living accommodation, such as an annexe
- Will be let out commercially, for example as a holiday let or Airbnb, which we cover in our holiday let garden rooms guide: https://www.gardenroomdesign.co.uk/blog/garden-rooms-for-holiday-lets-and-airbnb-in-cumbria-what-you-need-to-know
- Includes raised decking or a platform more than 0.3 metres above ground level
That last point matters more in Cumbria than almost anywhere. On a sloping garden, a level deck at the front of the building can easily end up more than 30cm off the ground at the low side. We plan for that from the start, and our post on building a garden room on a sloping garden https://www.gardenroomdesign.co.uk/blog/garden-room-sloping-garden-cumbria goes into how.
What does the Lake District National Park Authority usually approve?
Every application is judged on its own merits, and nobody can promise an outcome. But after a lot of builds inside the Park, the pattern is fairly clear. The applications that go through smoothly tend to share a few things.
- Proportionate scale. The garden room looks like it belongs to the house and garden, not like it's competing with them.
- Considered siting. Tucked in, using existing walls, hedges and trees for screening, and kept off skylines and away from open views across the fellside.
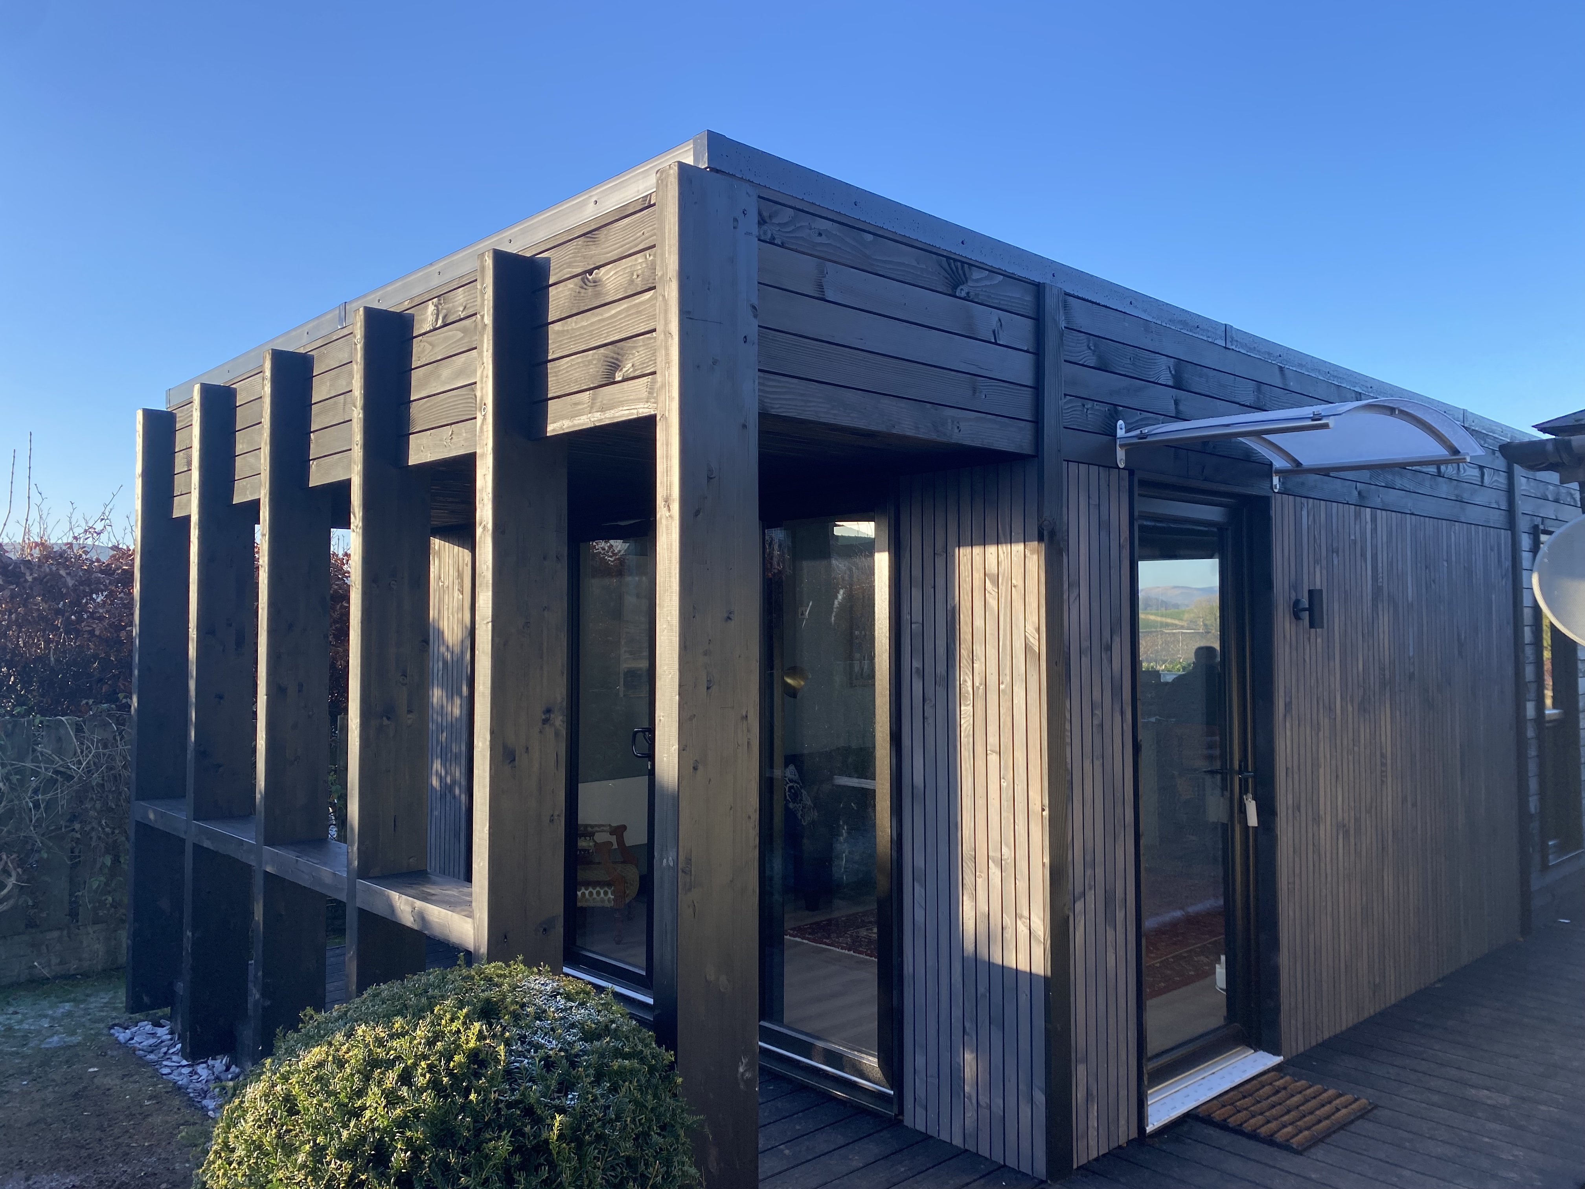
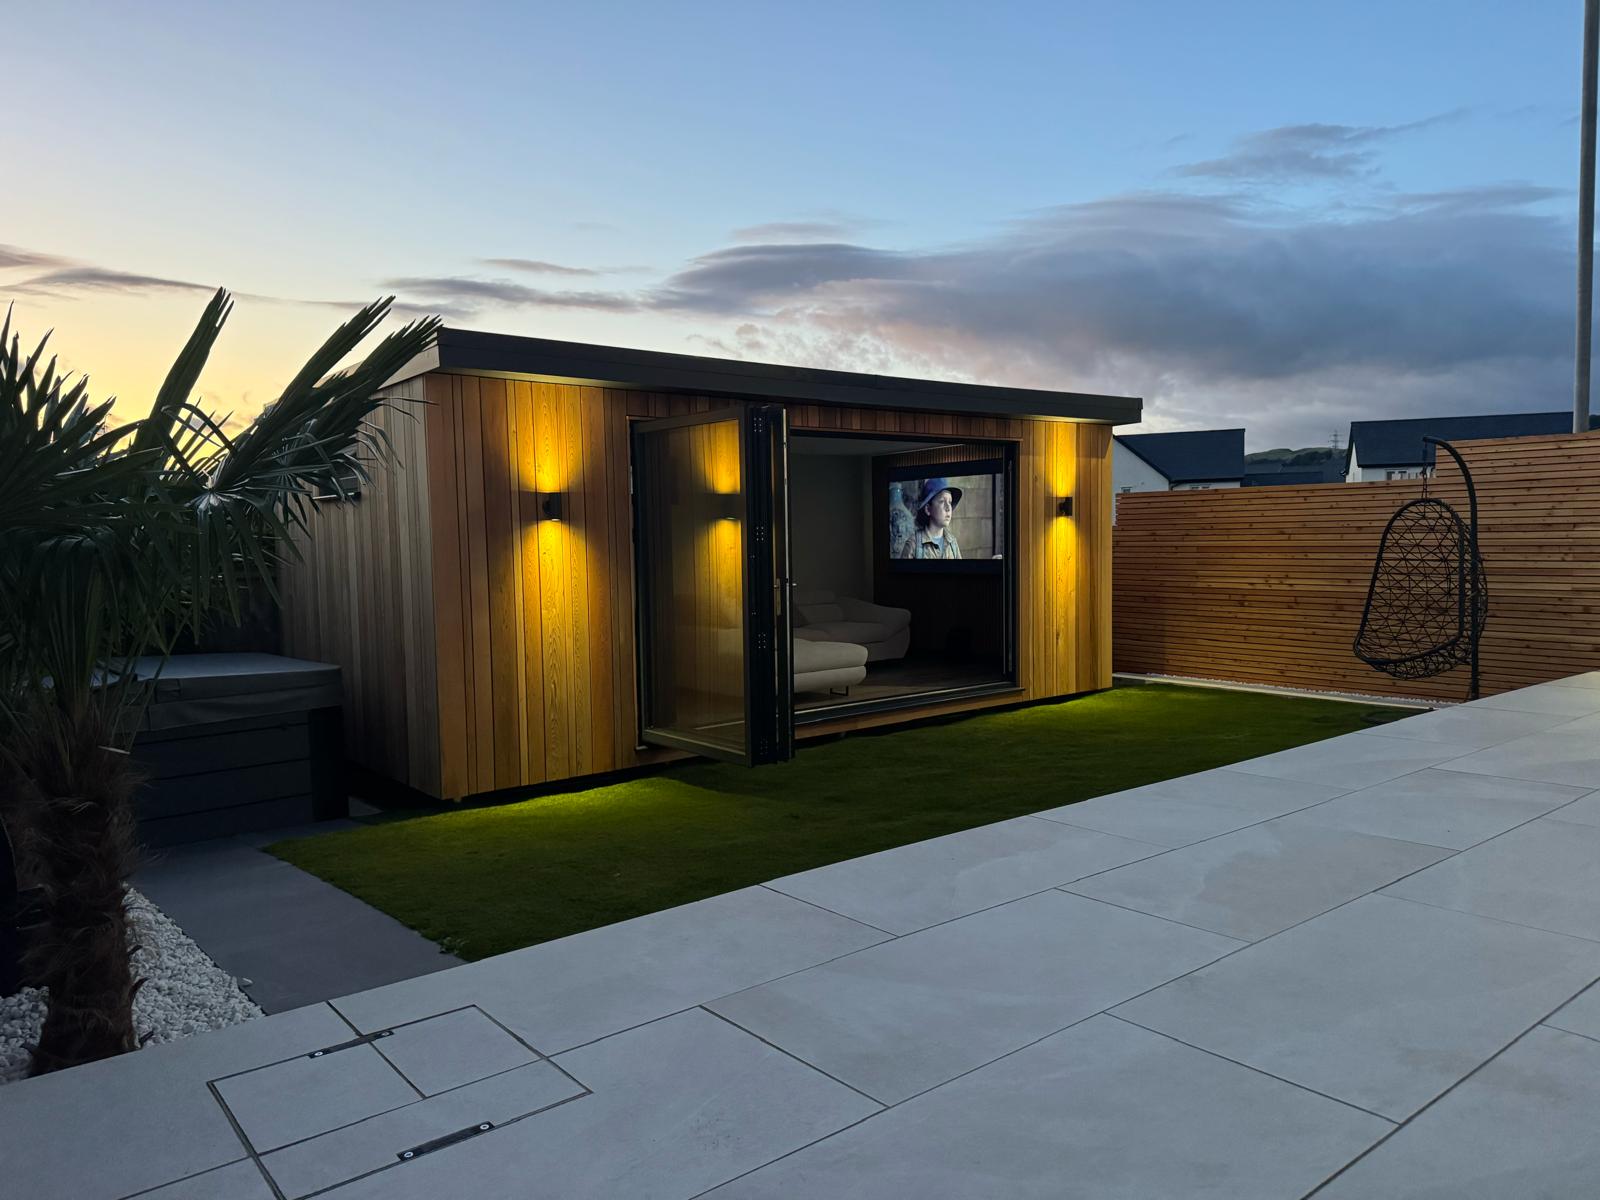
- Natural, recessive materials. Timber cladding such as larch, cedar or charred timber, slate or dark roofing, and local stone where it suits. Darker, muted tones generally sit better in the landscape than bright finishes.
- Sensible glazing. Big glass is part of the appeal, but a fully glazed elevation facing an open valley can create light spill at night that officers will ask about. Orientation and glazing layout are worth thinking through.
- Respect for trees. Many trees in the Park are protected, either individually or because they sit in a conservation area. Root protection affects where and how you build.
What tends to get pushed back is the opposite: tall or bulky buildings, uPVC and shiny finishes, prominent positions visible from public footpaths, and anything that looks like it could quietly become a separate house.
How do design and materials affect the outcome?
One thing we've learned in Cumbria is that what looks right on a drawing has to work in a Lakeland winter, and in front of a planning officer. The good news is that the materials the Park Authority prefers are usually the same ones that perform best in this climate anyway.
Larch weathers to a soft silver and sits naturally against stone walls and fellside. Charred timber gives a dark, low-key finish that recedes into a garden. Real stone detailing ties a building back to the house. Alison Friend's art studio in Windermere is a good example, with larch cladding, real stone inserts and letterbox windows that keep the building calm from the outside while flooding the inside with light.
Foundations can make a difference too. Ground screws, like the ones we used on The Karle in Ambleside, cause far less ground disturbance than a full concrete slab, which can help where tree roots or sensitive ground are part of the conversation.
None of this is about designing something bland to get it past planning. It's about designing something that looks like it was always meant to be there.
What is a Lawful Development Certificate, and do you need one?
A Lawful Development Certificate for a proposed development is a formal confirmation from the planning authority that what you want to build falls within permitted development. It isn't a planning application, and it isn't a legal requirement. But inside the National Park, we'd usually recommend one.
There are three good reasons. First, it gives you certainty before you spend money on a build, because the rules here are tighter and easier to misread. Second, it helps when you come to sell, as buyers' solicitors increasingly ask for proof that outbuildings are lawful. Third, it settles any question from neighbours before it becomes a problem.
The application needs a site plan, drawings of the building and a clear description of how it will be used. The fee is half the cost of a standard householder planning application, and decisions typically take around eight weeks. If the authority decides the build isn't permitted development, you'll know where you stand and can move to a full application with a clear picture of what needs to change.
How long does planning take in the National Park?
Householder planning applications have a statutory target of eight weeks, and Lawful Development Certificates run on a similar timescale. For sensitive sites, pre-application advice from the Park Authority can be worth the time, because it flags problems before you commit to a design.
In practice, that means building a planning window into your timeline. It's one of the reasons we talk about autumn being a good time to start the conversation. Get the design and planning sorted over the winter, and you're ready to build as soon as the ground and weather allow. Our guide on how long a garden room takes to build https://www.gardenroomdesign.co.uk/blog/how-long-does-it-take-to-build-a-garden-room-cumbriat breaks down the full process.
The mistakes we see most often
We see the same handful of problems again and again in the Park, and almost all of them are avoidable.
- Assuming a neighbour's garden room means yours is fine. Their property may have different rights, or they may have applied for permission you don't know about.
- Ordering a building before checking. Off-the-shelf garden rooms are designed to national permitted development limits, not National Park ones. Our post on why cheap garden rooms cost more https://www.gardenroomdesign.co.uk/blog/cheap-garden-rooms-why-low-prices-cost-more-cumbria-lake-district covers where else they fall short.
- Missing a condition on the original permission. Always check the decision notice for your house, especially on barn conversions and newer builds.
- Treating decking as an afterthought. On a slope, it's often the deck that triggers planning, not the building.
- Calling a guest bedroom an office. If it's going to be slept in, it needs to be designed, built and approved for that from day one.
Getting it right from the start
Building a garden room in the Lake District National Park is very achievable. It just rewards doing things in the right order: check the boundary, check your property's rights, design for the landscape, and get certainty before you build. Done that way, the planning side becomes a step in the process rather than a hurdle.
If you're comparing builders, our guide to choosing a garden room builder in Cumbria https://www.gardenroomdesign.co.uk/blog/best-garden-room-builders-in-cumbria covers what to ask, including how much planning experience they have inside the Park.
We work within the National Park every week. If you're not sure what applies to your site, we can tell you. https://www.gardenroomdesign.co.uk/contact
Read through more articles
Below you'll find a steady stream of new blogs containing a wide array of information & updates. We're also more than happy to discuss any questions or queries via a phone call. Our social pages also have lots of useful videos and walkthroughs by the team.

.jpg)



.JPG)
Ready to imagine your own space?
Book your free, no-obligation design consultation today!
Book Your Consultation