What Foundations Does a Garden Room Need? Ground Screws, Concrete, and What's Right for Your Site
A garden room needs a foundation that keeps it level, dry and stable for decades, and the right one depends on your ground rather than on what a supplier happens to sell. In the UK that usually means one of four options: ground screws, a concrete slab, concrete pads or piers, or a raised frame on screws or piers for sloping sites. In Cumbria, where gardens sit on everything from wet clay and peat to glacial gravel and rock a spade's depth down, the only reliable way to choose is to survey the site before the foundation is decided.
We see this a lot on site. A quote arrives with the base already specified, usually a concrete slab, before anyone has looked at the ground. That is the wrong way round. The foundation is the part of a garden room you never see once it's finished, and it's the part that decides whether the doors still close properly in ten years' time.

Why does the foundation matter so much on a garden room?
Everything above it depends on it. Floor levels, door and window alignment, glazing seals and the way water drains away from the building all rely on a base that does not move. A few millimetres of settlement shows up as bi-fold doors that start to drag, cracks along plasterboard joints and windows that stick in winter.
Moisture is the other half of the job. A base that lets water sit against the floor structure will cause problems from below, slowly and out of sight. That matters more here than almost anywhere in England. Much of the central Lake District gets around 2,000mm of rain a year, roughly three times what falls on parts of south-east England, and the ground in many Cumbrian gardens stays saturated for weeks at a time through winter.
There is also a regulatory point most people miss. Most garden rooms under 30m² with no sleeping accommodation are exempt from building regulations, which means nobody from building control ever inspects the foundation. Exempt does not mean unimportant. It means the responsibility sits entirely with whoever builds it.
What are the main types of garden room foundation?
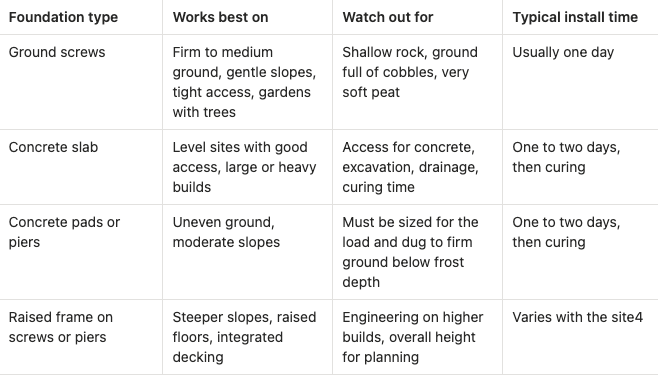
There are four foundation types worth knowing about. Each has a place, and each has sites where it is the wrong answer.
When do ground screws work for a garden room?
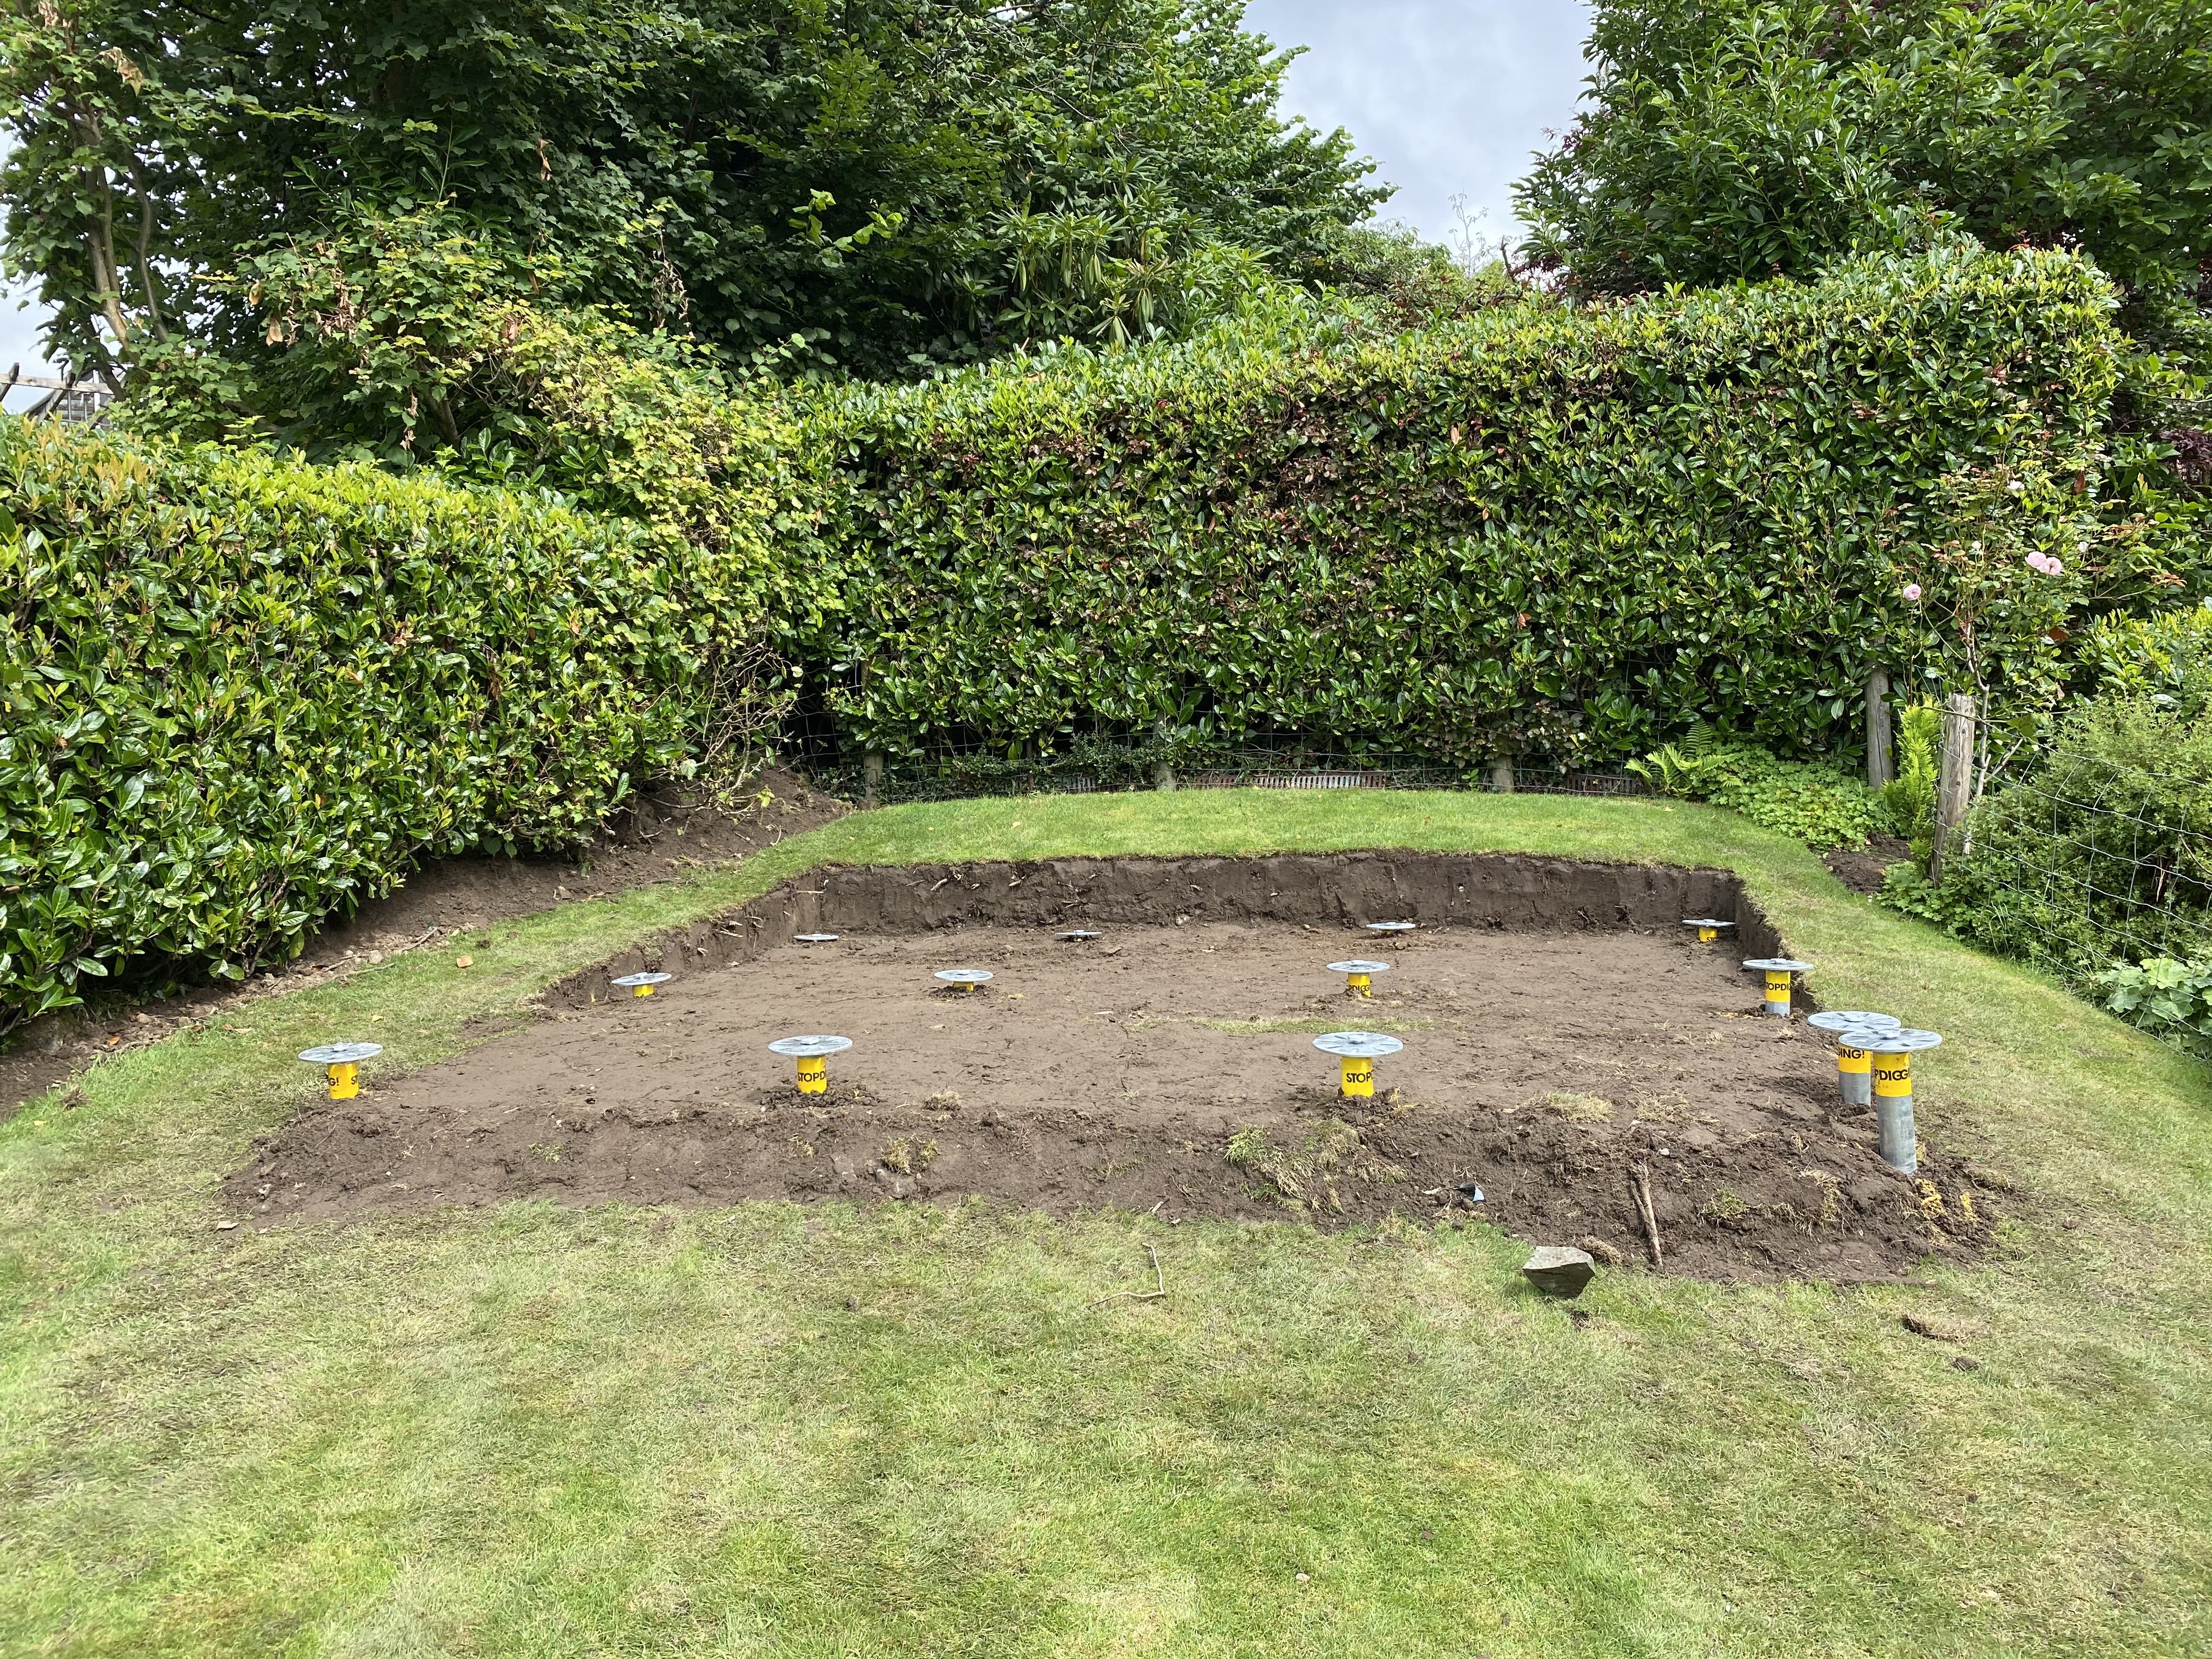
Ground screws are galvanised steel shafts, typically between one and two metres long, driven into the ground by machine. A steel or timber frame is then fixed to the heads and levelled. They have become the default for a lot of garden room companies, and on the right site they are excellent.
The advantages are real. There is very little excavation, no concrete lorry, no spoil to cart away and no waiting for anything to cure. They are kind to tree roots, which matters in mature gardens, and each screw can be set at a different height, so a gently sloping site can be levelled without digging it out. A good installer records the torque on every screw as it goes in, because that reading tells you how much load it can carry. If your installer can't tell you the torque readings, ask why.
The Karle, an elevated yoga studio we built in Ambleside, sits on ground screws. The site suited them, and the result is a building that floats just above the garden with almost no disturbance to the ground around it.
Where ground screws struggle is just as important:
- Shallow rock. Large parts of the central Lakes sit on hard volcanic rock and slate that can be close to the surface. A screw cannot go through it.
- Cobbly glacial clay. Much of lowland Cumbria sits on boulder clay, which is packed with stones. Screws can hit an obstruction and stop short of the depth they need.
- Soft peat and made ground. In wetter upland gardens, or where an old garden has been built up with fill, a screw may not reach anything firm enough to bear on.
One thing we've learned in Cumbria is that a trial screw tells you more than any desk study. If the test goes in cleanly and hits its torque, screws are usually the right answer. If it doesn't, we move to piers.
When does a concrete base make sense?
A concrete slab is the traditional garden room base. Typically it's 100mm to 150mm of reinforced concrete over compacted hardcore, with a damp-proof membrane underneath. It is solid, flat and forgiving, and it suits large footprints and heavy specifications, such as wide glazing or stone detailing.
The downsides are mostly practical. A slab needs access for concrete, and plenty of Lakeland gardens are up steps, down narrow lanes or behind a cottage with no way through for a mixer lorry. Barrowing or pumping concrete adds time and cost. There is excavation, spoil to remove and curing time before anything can be built on top.
There is also a detail many suppliers skip. A slab that sticks out beyond the walls of the building collects rainwater right at the base of the cladding, which is exactly where you don't want it. A properly built slab is set back so water drips off the cladding onto a gravel drainage strip, not onto concrete. On clay, the slab also needs somewhere for water to go, or it can end up sitting in a shallow pond every winter.
Concrete pads or piers are the middle ground. Instead of one continuous slab, individual pads are dug down at each load point, to firm ground and below frost depth, which in the UK usually means at least 450mm and often deeper in clay. They use far less concrete, cope well with uneven ground and are often the answer where screws won't go in.
What foundation does a garden room need on a sloping garden?
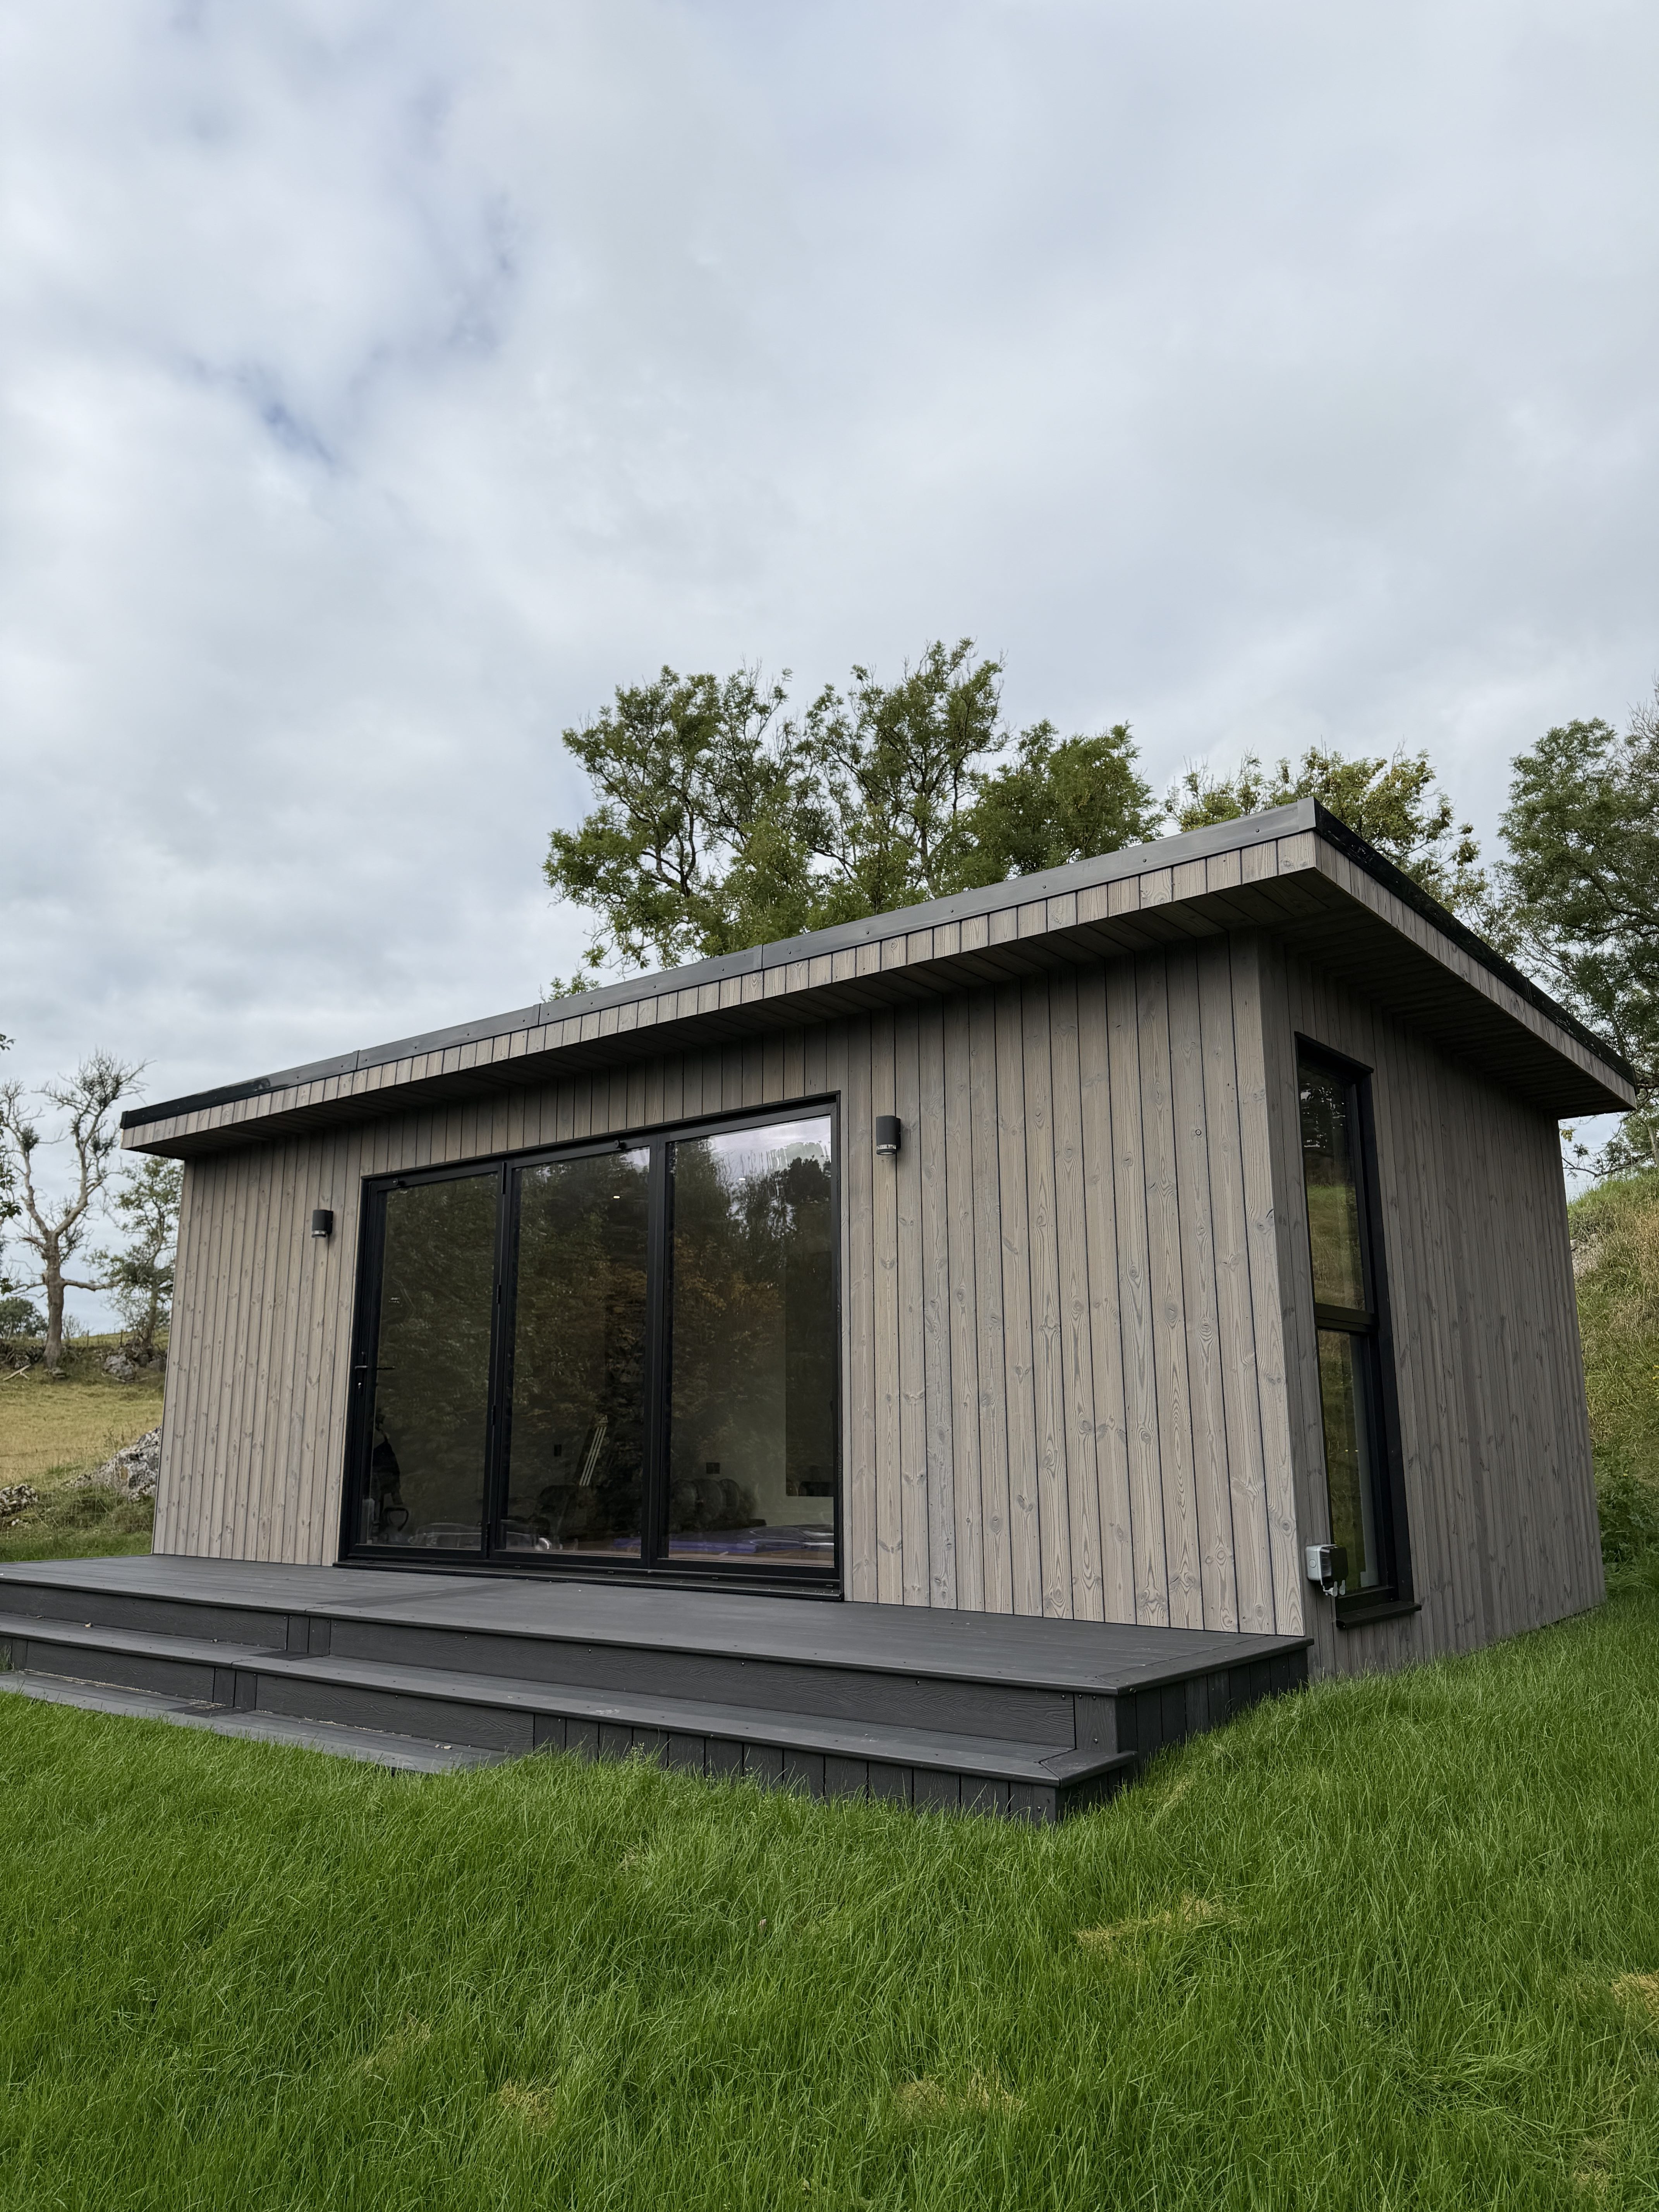
On a slope, the foundation is the design problem and everything else follows from it. Ground screws with adjustable heads handle gentle falls well. Steeper sites usually need concrete piers with a raised steel or timber frame, and occasionally a stepped slab or retaining wall, which adds cost quickly.
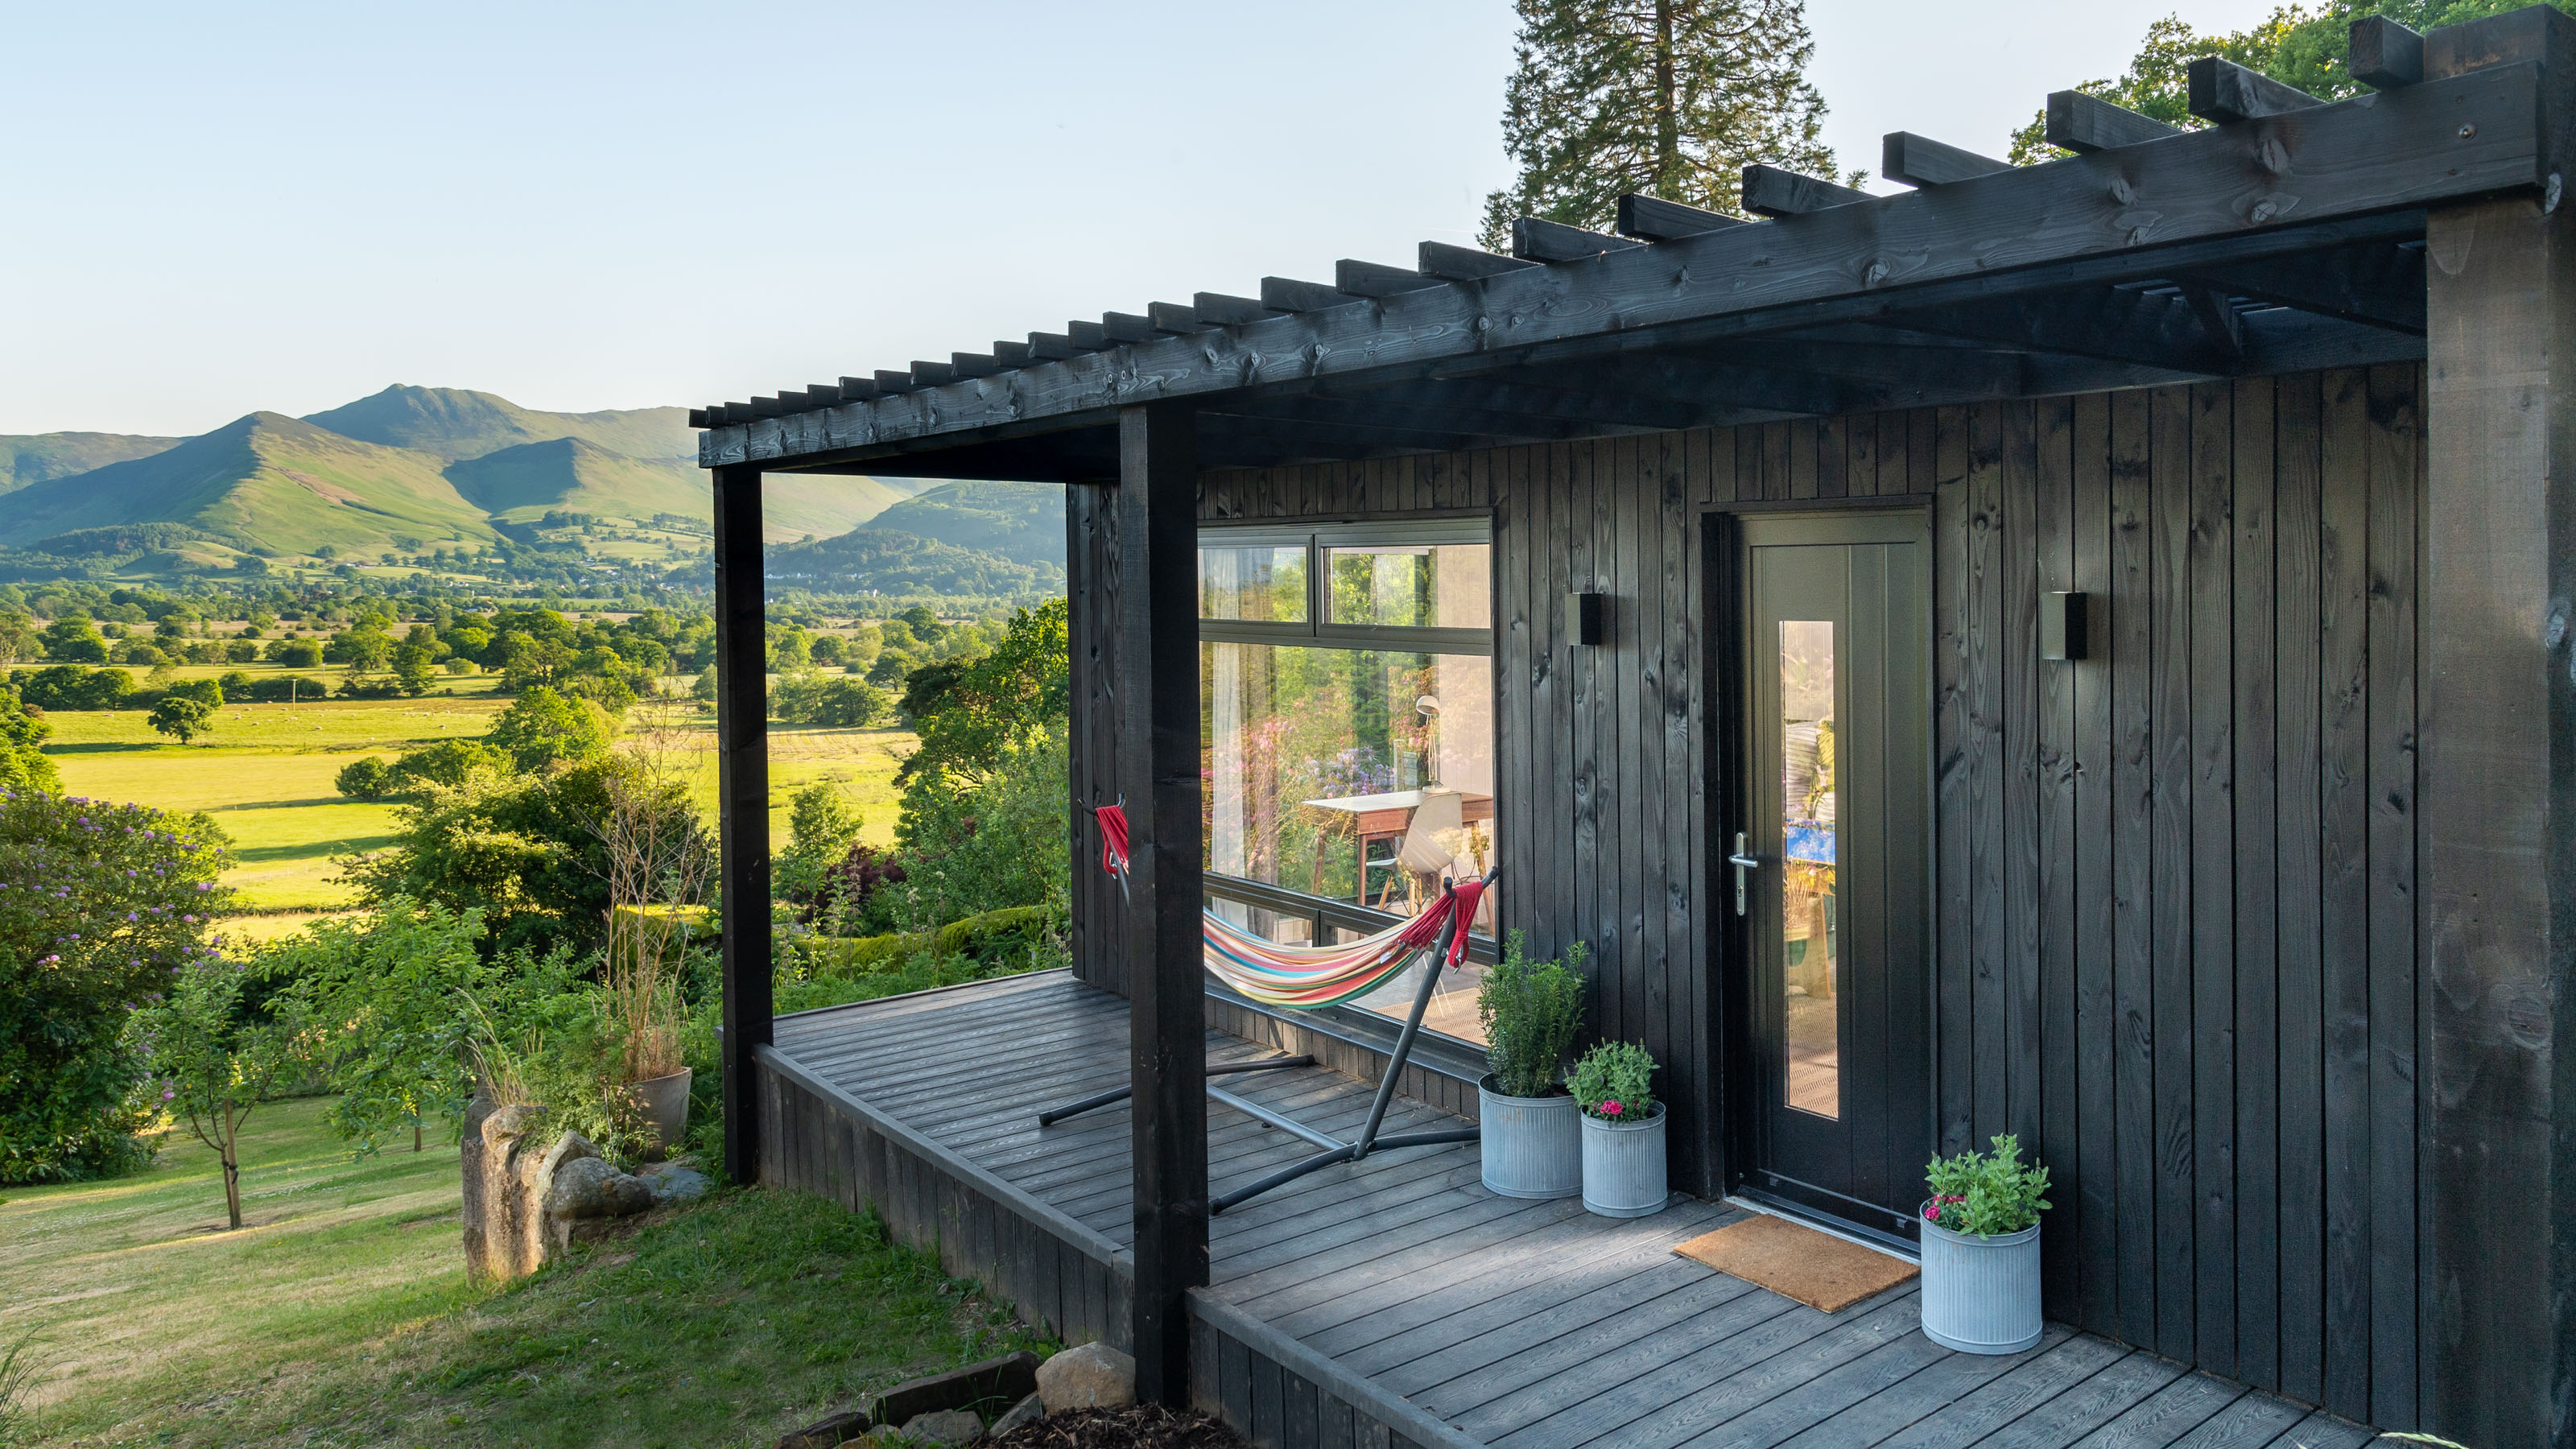
The Skinner, a 20m² home gym in Longsleddale, sits at the top of a 30-degree slope with views straight down the valley. A site like that is only possible when the foundation is designed around the ground, not forced onto it.
One point to plan for early: raising the floor on a slope adds to the overall height of the building, and planning height limits for garden rooms are measured from the ground next to it. We cover this in more detail in our guide to building on a sloping garden.
How do Cumbrian ground conditions affect the choice?
Cumbria has some of the most varied ground in England, often within the same village. These are patterns we see regularly, not fixed rules:
- Boulder clay across valley floors and lowland areas holds water, can shrink and swell with the seasons and is often full of stones that stop ground screws.
- Peat and soft organic ground in upland and wetter valley gardens has low bearing capacity and may need deeper piers or longer screws.
- Glacial sand and gravel drains well and is often ideal for screws or pads.
- Shallow rock around the central fells may mean drilling and pinning rather than screwing or digging.
- Gardens near becks, rivers and lakes can have a high water table and seasonal flooding, so floor levels and drainage need thought before anything else.
- Made ground around older properties, where gardens have been levelled with rubble or fill, can hide soft spots and old foundations.
Two gardens on the same street can need completely different bases. That is why the foundation should never be decided from a postcode.
Do garden room foundations need building regulations approval?
Usually not. A detached, single-storey garden room with no sleeping accommodation is generally exempt from building regulations if it's under 15m², or if it's under 30m² and either at least one metre from the boundary or built substantially from non-combustible materials. Once someone sleeps in it, full building regulations apply, and that includes the foundation.
Even when a garden room is exempt, the foundation should be built as if someone were checking it. Our guide to building regulations explains exactly where the lines fall.
How does the foundation affect the cost of a garden room?
The foundation is one of the few parts of a garden room where the price genuinely depends on the site. The main cost drivers are access, ground conditions, slope, the amount of excavation and spoil, and drainage. A level suburban garden with side access is straightforward. A fellside garden reached by a footpath is a different job, and an honest quote should say so.
Be wary of a fixed foundation price given without a site visit. Either it has been padded to cover the worst case, or it hasn't, and the extra arrives later. Our guide on what to look for in a builder covers how to compare quotes properly.
Why we survey before we quote
What looks right on a drawing has to work in a Lakeland winter. Before we recommend a foundation, we look at:
- The ground itself, including trial digs or a test screw where needed
- The slope and levels across the footprint
- The access route for materials and machinery
- Drainage, water table and any flood risk
- Trees, root zones and underground services
- How the floor level affects the overall height for planning
From that, the right foundation is usually obvious. It's also the foundation that lets everything else, from the insulation that keeps a garden room usable all year round to the glazing and doors, do its job for decades.
Every site in Cumbria is different. We survey before we quote. If you're thinking about a garden room and want to know what your ground will take, we're happy to come and talk it through.
Read through more articles
Below you'll find a steady stream of new blogs containing a wide array of information & updates. We're also more than happy to discuss any questions or queries via a phone call. Our social pages also have lots of useful videos and walkthroughs by the team.






Ready to imagine your own space?
Book your free, no-obligation design consultation today!
Book Your Consultation