Can I Build a Garden Room on a Sloping Garden in Cumbria?
A slope changes the foundations, not whether the build is possible. The honest picture on building a garden room on sloping ground in Cumbria, from ground screws to when you need an engineer.
Can I Build a Garden Room on a Sloping Garden in Cumbria?
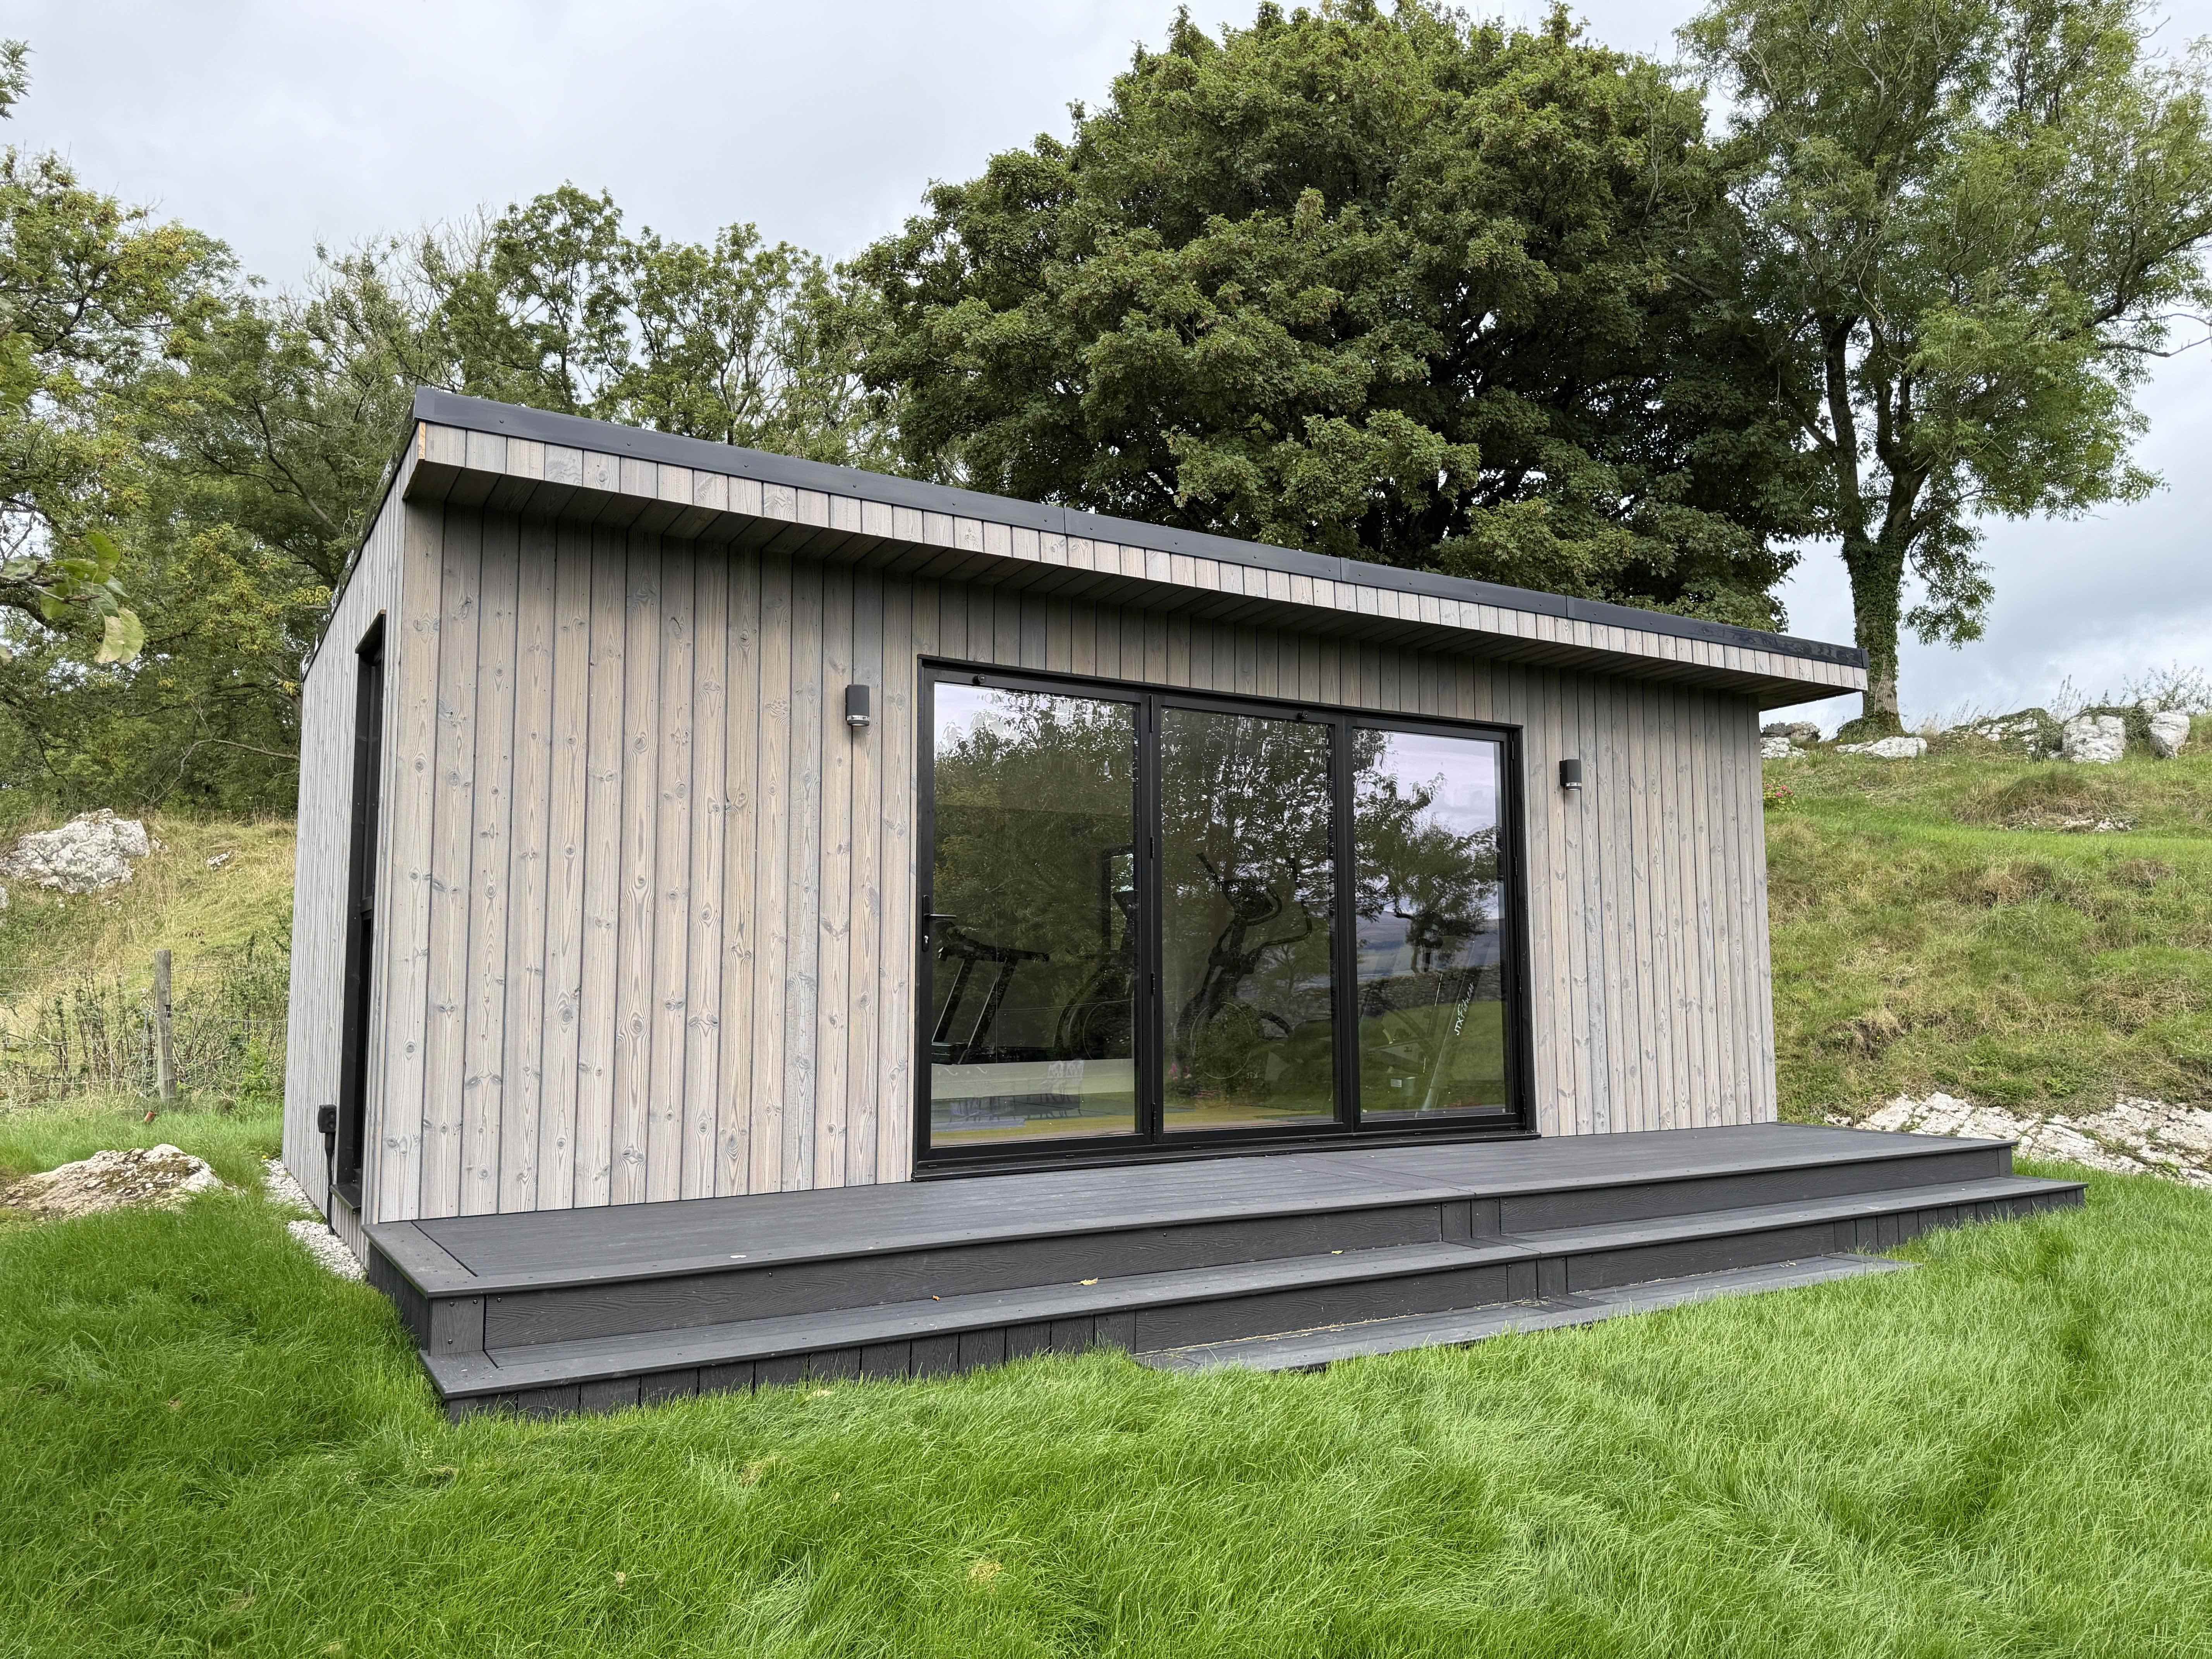
Yes, you can build a garden room on a sloping garden in Cumbria, and it is more common here than almost anywhere else in the country. The slope changes the foundations, not whether the build is possible. On a gentle slope, adjustable ground screws or stepped piers handle the level difference cleanly. On a steeper site, you may need engineered foundations and, at a certain point, structural sign-off. The one thing that never changes is this: a proper garden room on a slope starts with a site survey, not a standard base assumption.
We build on sloping ground across the Lake District most weeks. Valleys, hillside villages, gardens that fall away towards a beck or rise up behind the house. It is one of the most frequently asked questions we get on site, and it is one of the least honestly answered questions online. So here is the full picture.
Does a sloping garden stop you having a garden room?
No. A slope is a design and foundation question, not a barrier.
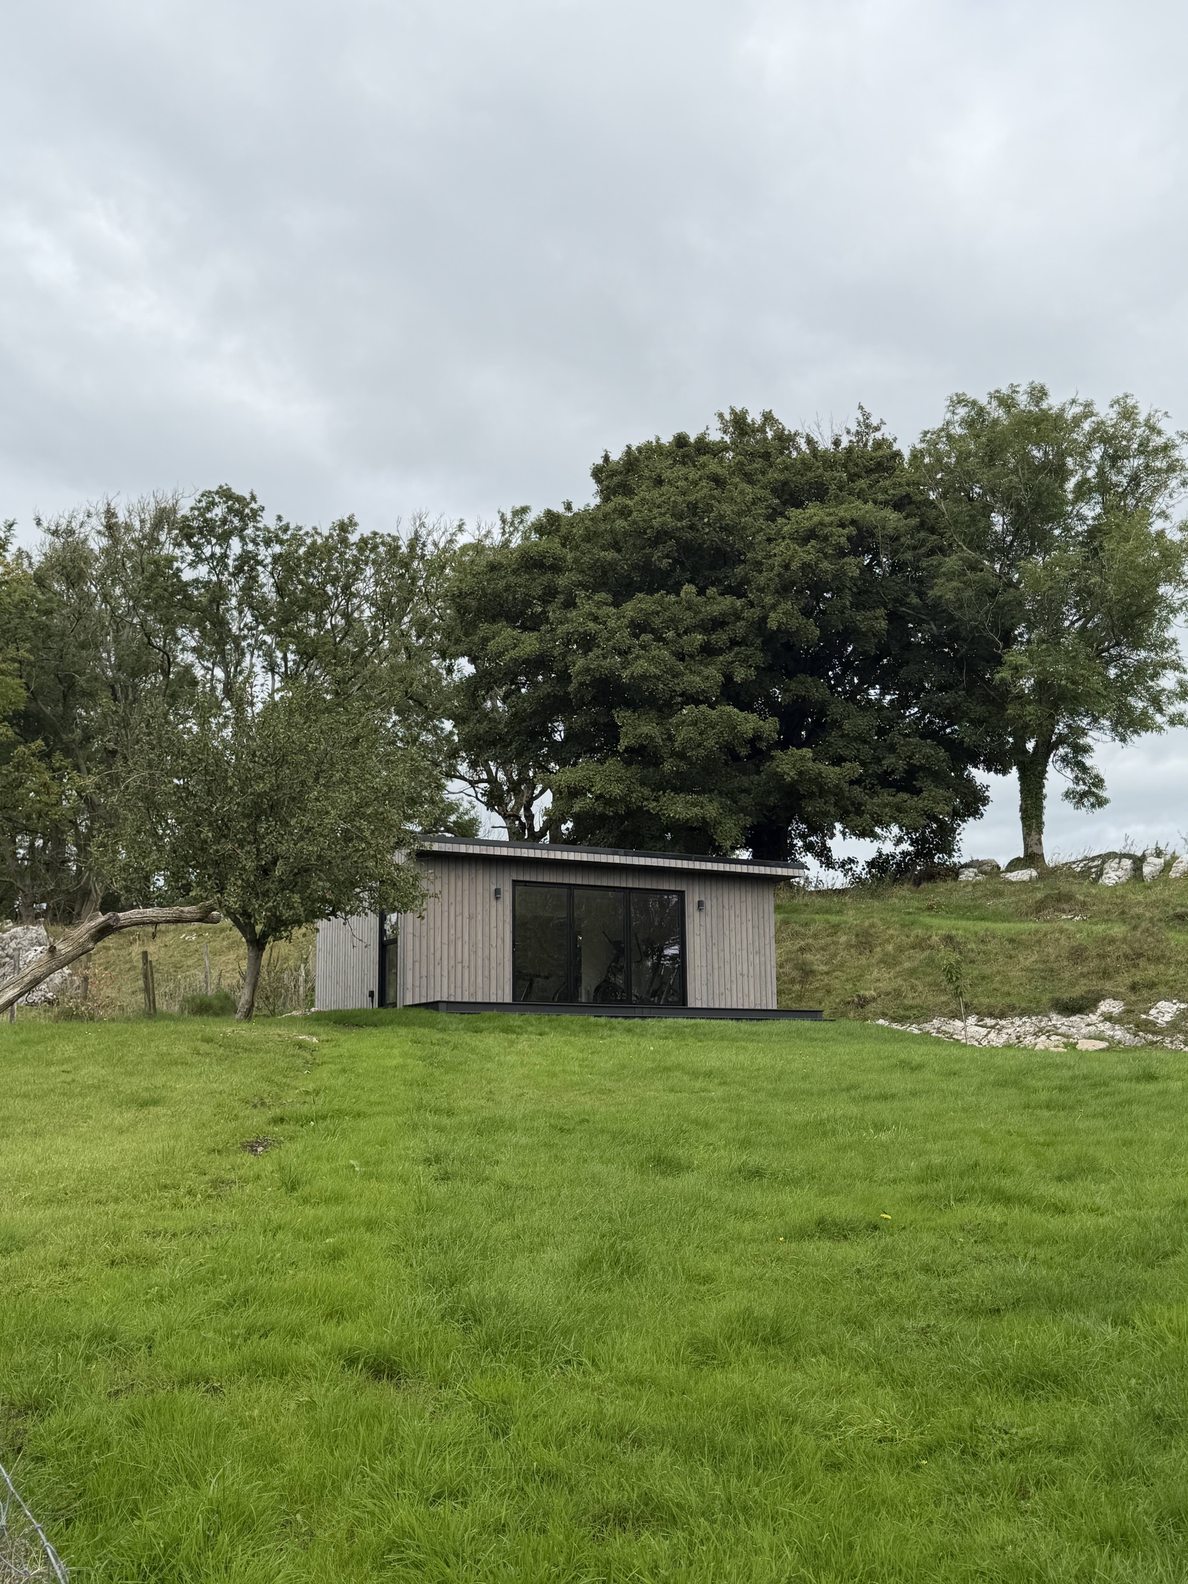
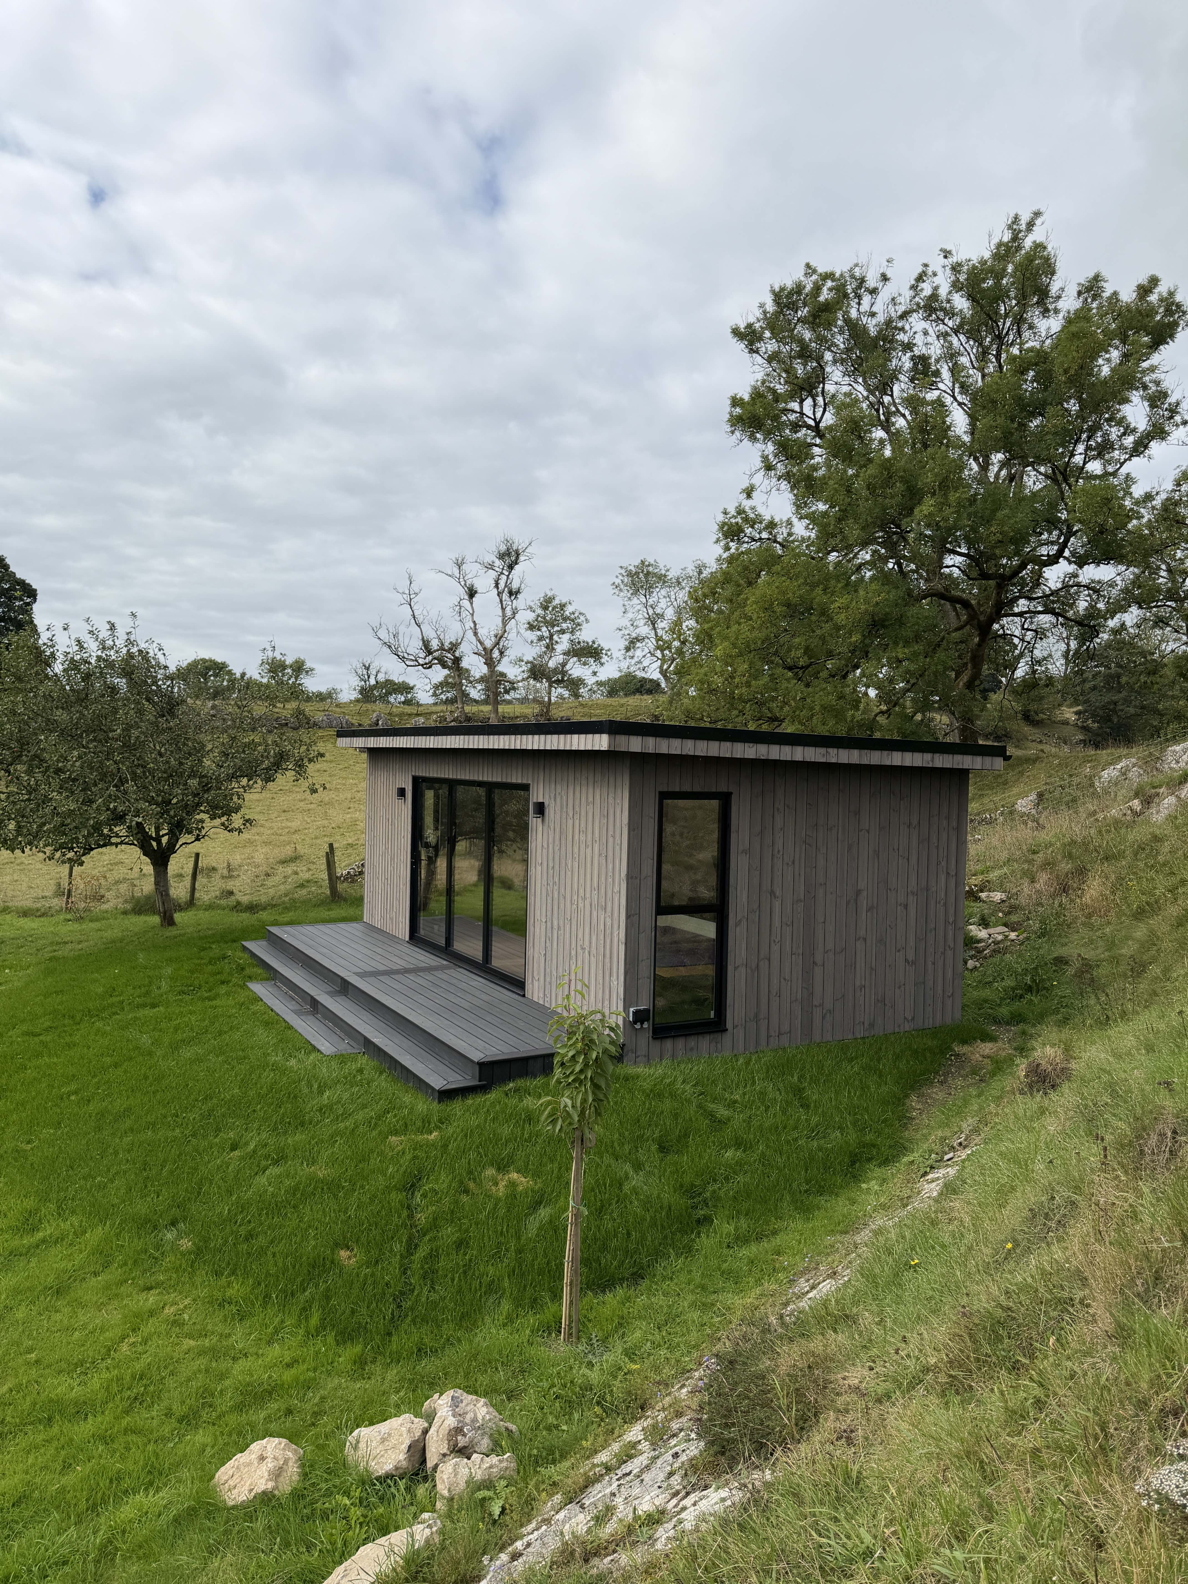
What a slope changes is how the building meets the ground. A flat garden lets you sit a base almost anywhere. A sloping garden needs the structure levelled above the fall of the land, which means the foundation does more work. That is entirely normal, and the finished room looks no different once it is up. In most cases you would never know from the inside that the garden underneath it drops away.
The mistake people make is assuming a slope means concrete, upheaval and a much bigger bill. Sometimes it means a slightly higher foundation cost. Often it means very little difference at all. It depends on the site, which is why we survey before we quote.
What foundation options work on a sloping garden?
There are three foundation types we use most often on sloping ground in Cumbria, and each suits a different degree of slope and ground condition.
Ground screws on adjustable frames
For gentle to moderate slopes, ground screws are usually the best answer. They are steel screws driven into the ground to a depth that suits the soil, then a frame is fixed on top and levelled to take up the fall of the land. The screw legs can be set at different heights, so the building sits level while the ground beneath it slopes naturally away.
Ground screws work well because they cause minimal disruption, they suit soft or variable ground, and they can be installed quickly with no wet trades and no drying time. On a modest slope, this is often the cleanest and most cost-effective option.
Where they struggle is very loose fill, made-up ground, or sites where the soil gives no reliable purchase. That is something a survey identifies early.
Concrete piers or a stepped slab
For steeper slopes, or where the ground needs more substantial support, we use concrete piers or a stepped foundation. The idea is simple. Rather than one flat slab, you build a series of level platforms or supporting columns that step down the slope, and the structure spans across them.
This is a more involved groundworks job than screws. It usually costs more and takes longer, because you are dealing with concrete, curing time and more excavation. But on a properly steep site it is often the right call, and it gives a very stable base that will not shift.
Full engineered foundations
On the steepest sites, or where the slope combines with poor ground, you move into engineered foundation territory. This can mean retaining structures, deeper piling, or a design signed off by a structural engineer. It is less common, but it is not rare in Cumbria, where some gardens fall away sharply behind or below the house.
This is the point where a garden room stops being a standard product and becomes a proper build. We are comfortable working here, but it is honest to say it costs more and takes longer, and it needs the right survey and design work up front.
At what point does a slope become a structural engineering question?
There is no single degree of slope that flips the switch, because ground conditions matter as much as the angle. But as a rough guide, a gentle fall across the footprint is a standard foundation job. A moderate slope is usually solved with adjustable screws or piers. Once the drop across the building becomes significant, or once you are dealing with retaining the ground above or below the structure, it becomes a structural engineering question.
The other trigger is what the building is doing. A garden room used as an office on a moderate slope is straightforward. Add sleeping accommodation, a raised deck, or a substantial retained bank behind it, and the structural requirements step up. This is where experience matters more than a price list. We have built on slopes that some suppliers would walk away from, and the difference is always in the groundwork planning, not the room itself.
How does a slope affect the cost of a garden room?
A slope affects cost through the foundations and the groundworks, not the building above.
On a gentle slope, the cost difference over a flat site can be small, sometimes negligible. Adjustable ground screws take up a modest fall without much extra work. As the slope steepens, the groundworks cost rises: more excavation, more material, stepped foundations, possibly retaining work, and on the steepest sites, engineered design and sign-off.
What we would never do is quote a slope job at a flat-site price and hope it works out. That is how people end up with a base that is wrong for the ground and a bill that grows halfway through. It is also why comparing quotes on a sloping site is difficult unless every builder has actually surveyed the ground. A quote given without a site visit is a guess.
If you want to understand what sits inside a garden room price more generally, our breakdown of what £30,000 gets you in a garden room walks through where the money goes at each spec level. On a sloping site, the foundation line is simply the part that moves.
How does a slope affect the build timeline?
A gentle slope handled with ground screws adds little to no time. Screws go in fast and there is no curing to wait for, so the programme runs close to a flat-site build.
Stepped concrete foundations add time, because concrete needs to cure before the structure goes on. Engineered foundations add more still, because there is design and sign-off to complete before groundworks even begin. In Cumbria, the honest complication is weather and access. A steep, rural site reached down a narrow lane in a wet autumn is a slower job than a level garden with a wide side gate. We factor that in rather than pretend it away.
What does a builder need to assess at the survey stage?
This is the part that matters most on a sloping site, because everything else follows from it.
When we survey a sloping garden, we are looking at the degree and direction of the fall across the exact footprint of the building, the ground conditions below the surface, access for machinery and materials, drainage and how water moves across the site, and whether anything needs retaining above or below the structure. Cumbria throws up plenty of variables here. Upland peat and clay hold water. Glacial gravel behaves differently again. Proximity to a beck or a watercourse changes the drainage picture entirely.
None of this can be judged from a photo or a postcode. It is why our first step is always to come and look at the ground properly. Once we have done that, we can tell you which foundation type your site needs, what it means for cost and timeline, and whether the slope brings any planning or design considerations with it.
Worth noting: how a garden room sits on a slope can also affect its appearance and, in some cases, planning. Height is measured from the ground level it sits on, and on a slope that measurement is not always straightforward. If your site is within the National Park, that is one more reason to get the levels assessed early rather than late.
The honest summary
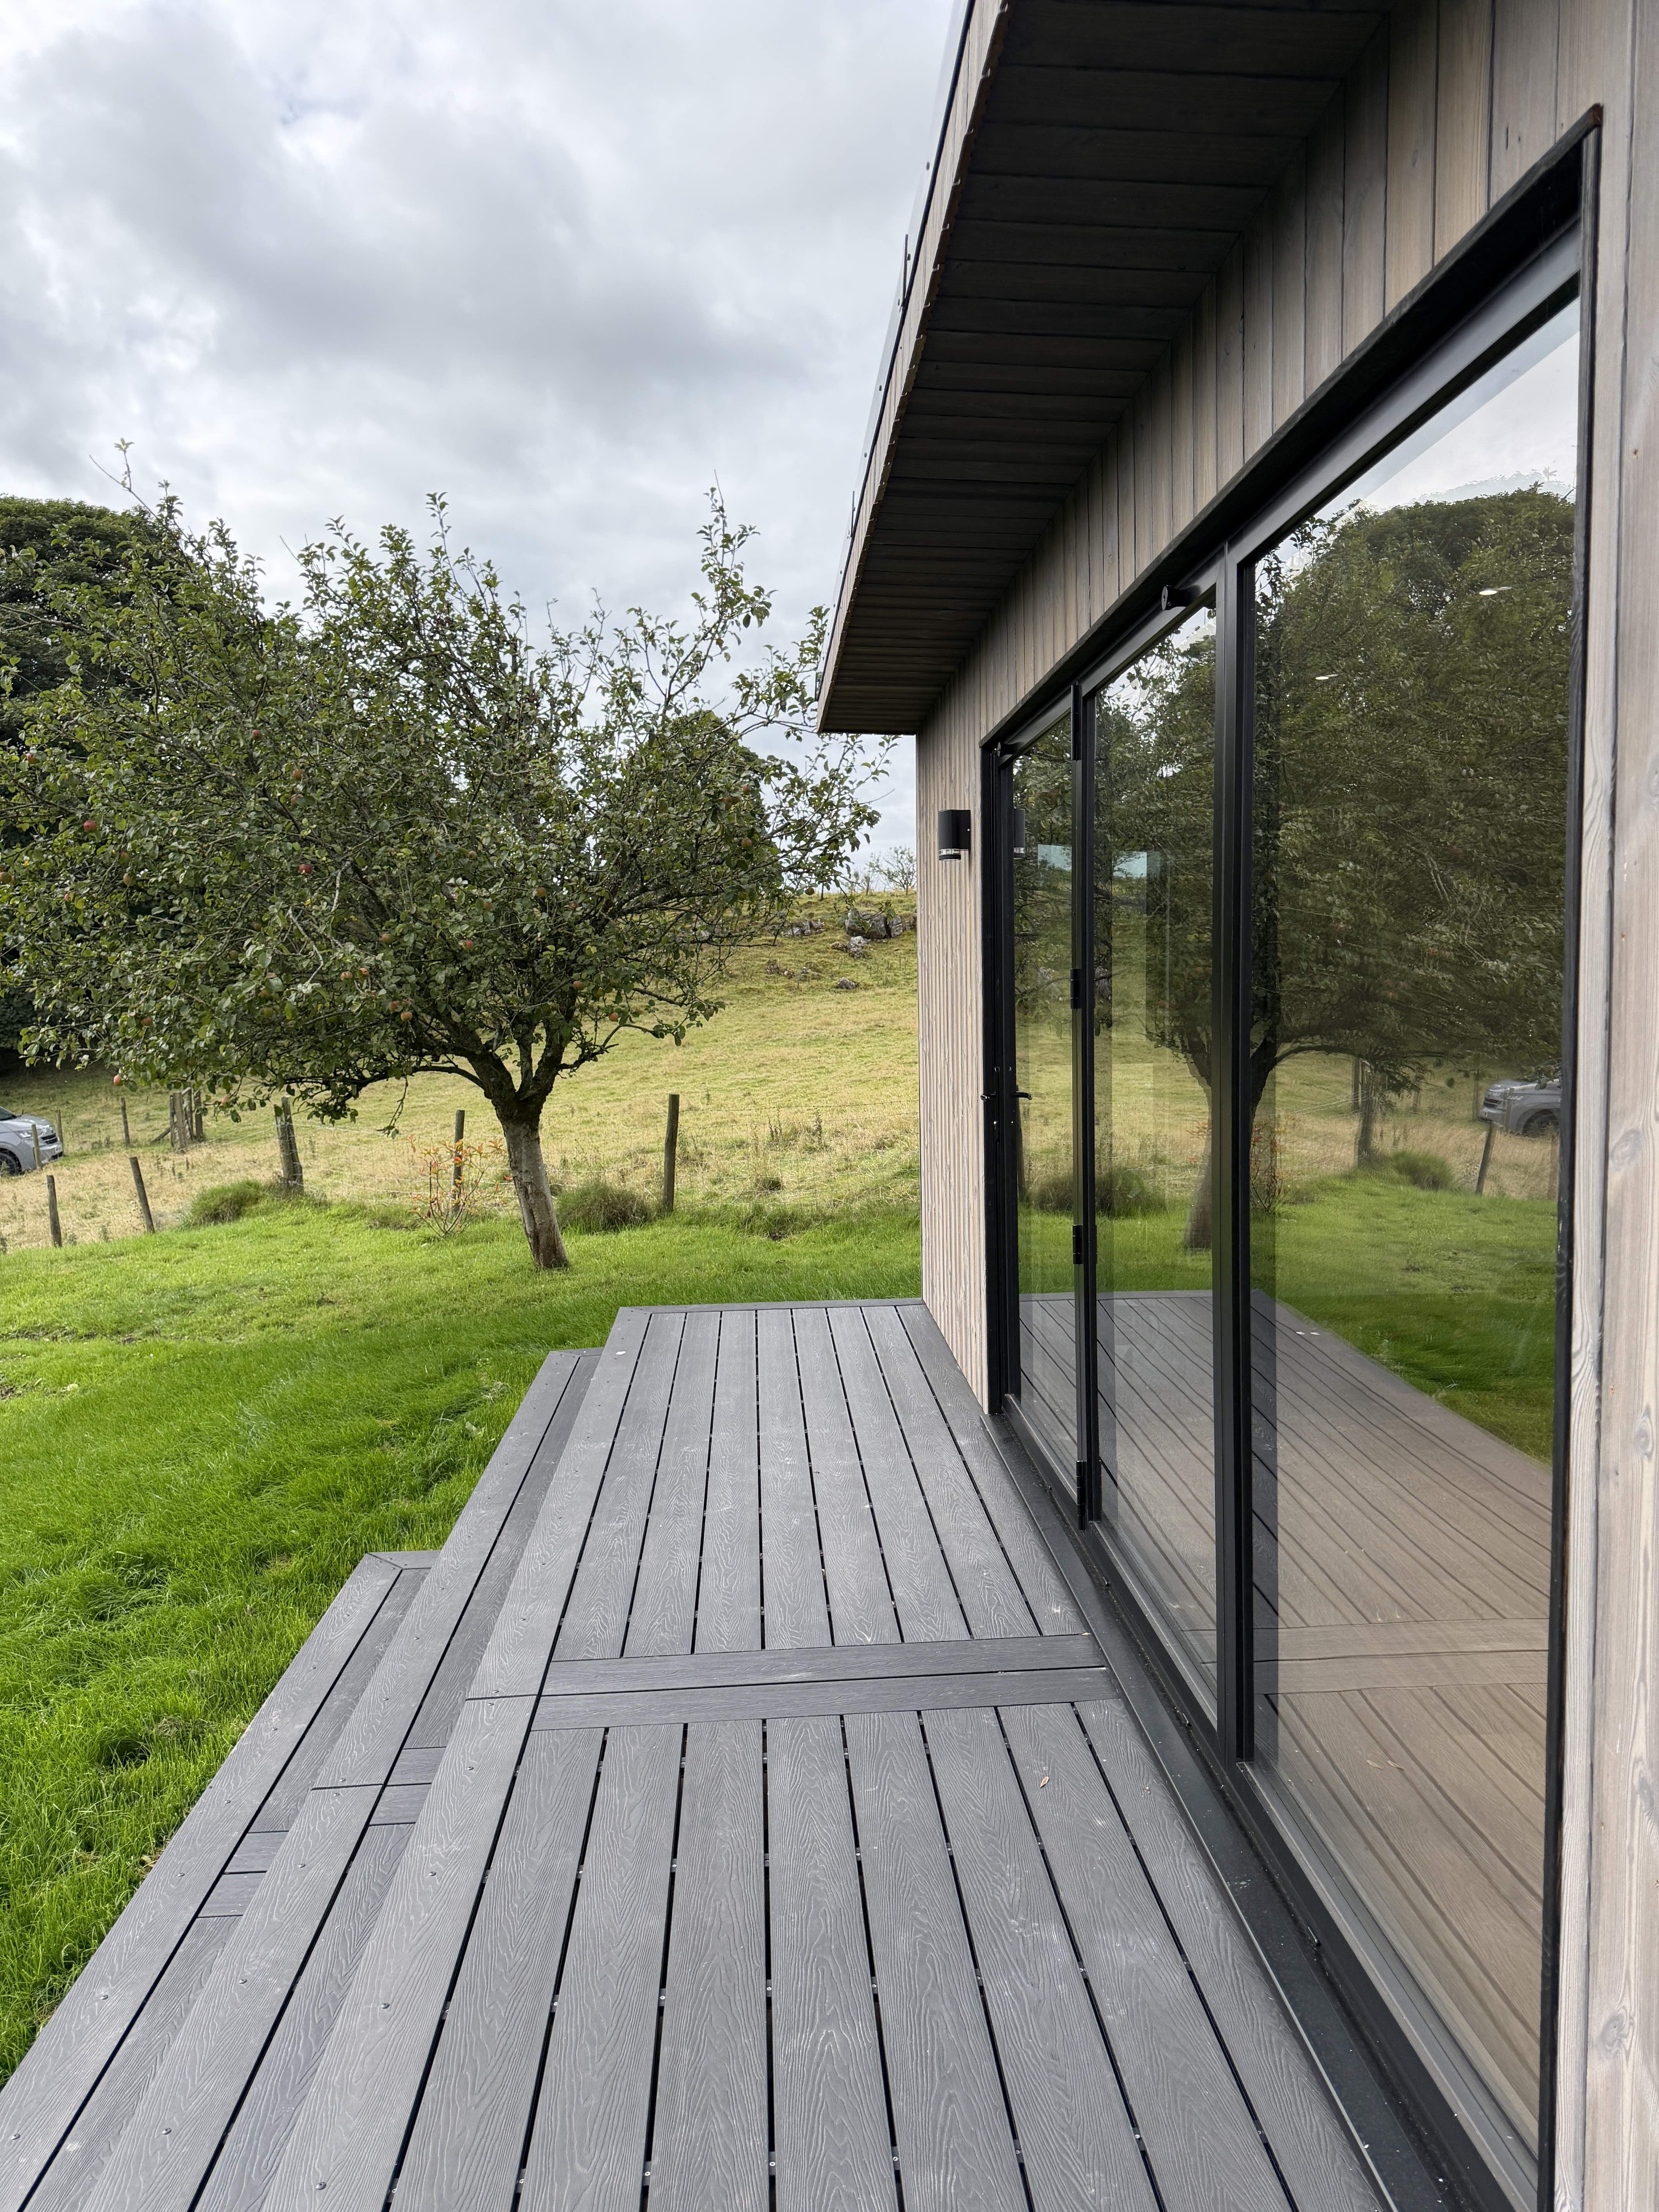
A sloping garden is not a problem to be solved so much as a site to be understood. In Cumbria, sloping ground is normal, and a well-built garden room on a slope is every bit as solid, warm and usable as one on the flattest lawn. The difference is entirely in the foundations, and the foundations are entirely a question of the ground.
Get the survey right and everything else follows. Skip it, and you are trusting a number that nobody has actually stood on your site to work out.
We've built on slopes that most suppliers would walk away from. A site visit is the only way to assess it properly.
Read through more articles
Below you'll find a steady stream of new blogs containing a wide array of information & updates. We're also more than happy to discuss any questions or queries via a phone call. Our social pages also have lots of useful videos and walkthroughs by the team.

.jpg)



.JPG)
Ready to imagine your own space?
Book your free, no-obligation design consultation today!
Book Your Consultation